
Technically, This Cluster of Cabins Is a Single Home
The prefab structure in Paredes, Portugal, is stitched together at the edges to form a long, offset plan.
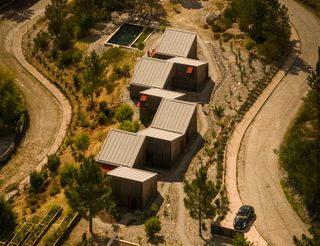
The prefab structure in Paredes, Portugal, is stitched together at the edges to form a long, offset plan.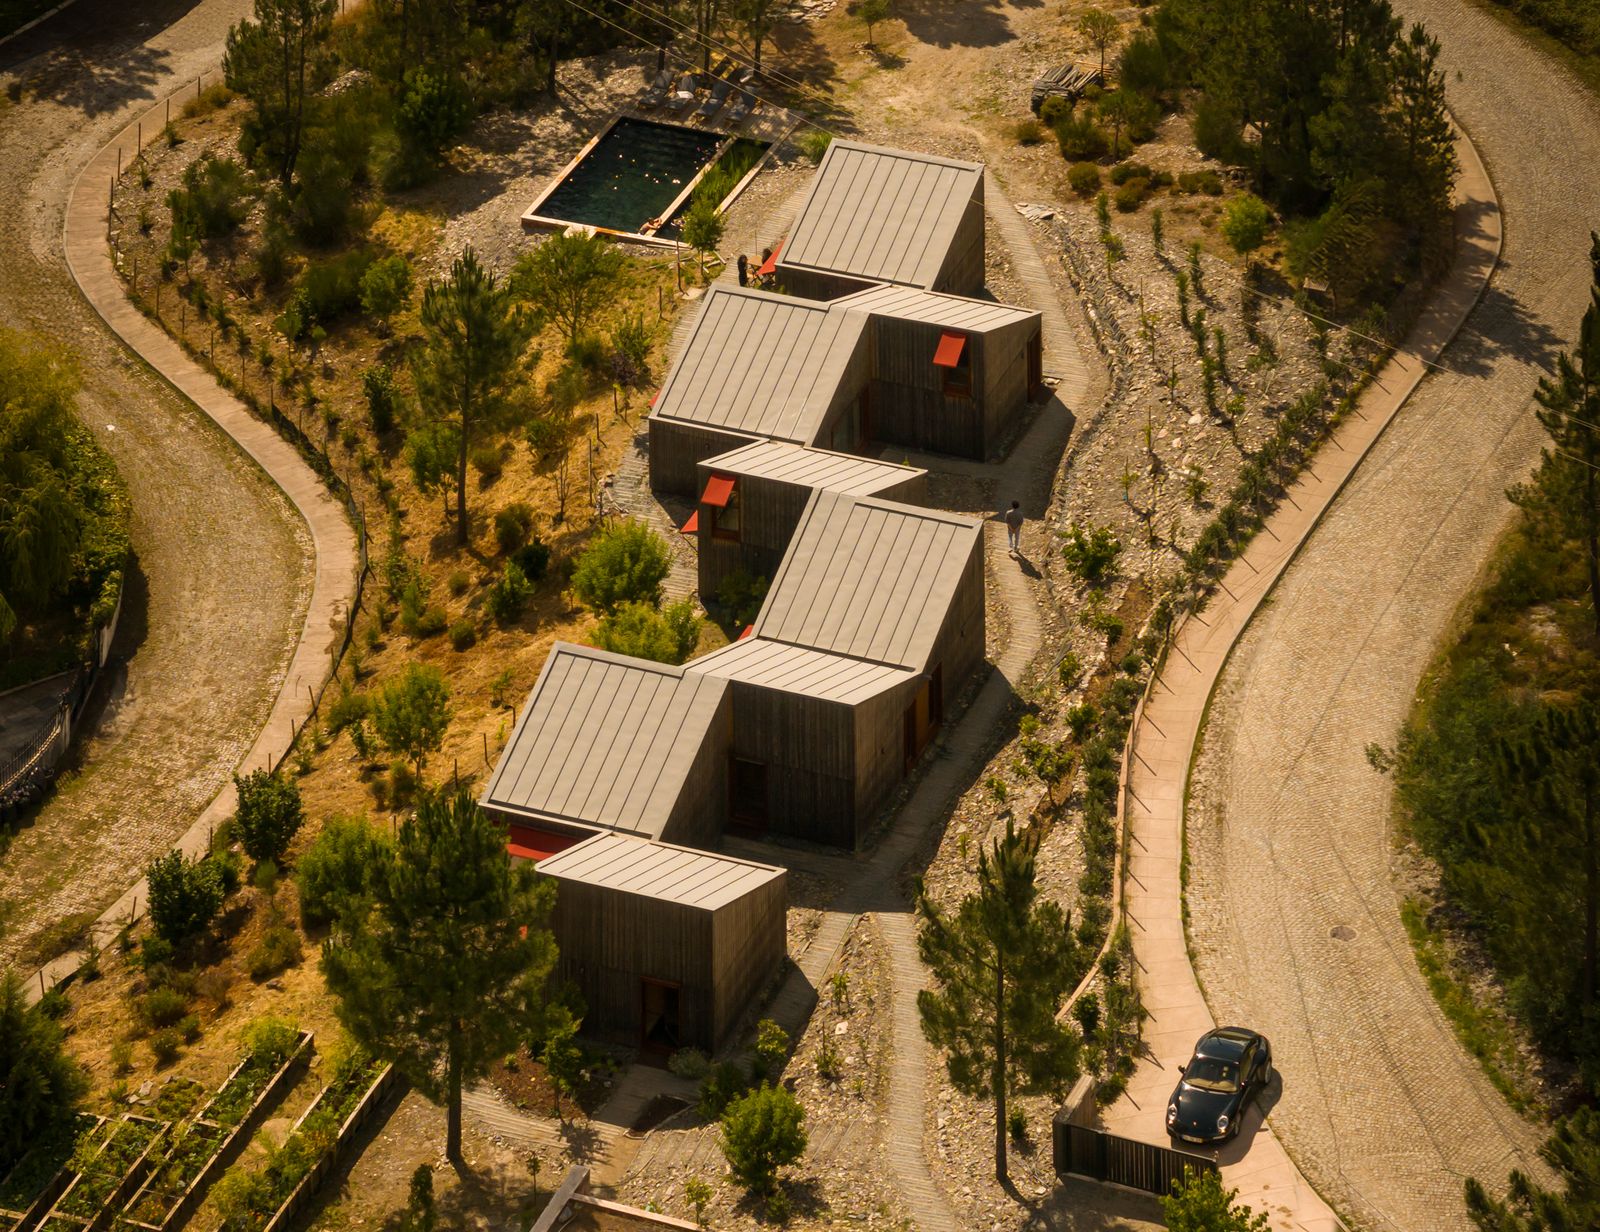
Houses We Love: Every day we feature a remarkable space submitted by our community of architects, designers, builders, and homeowners. Have one to share? Post it here.
Project Details:
Location: Paredes, Portugal
Architect: Diogo Guiar Studio / @diogoguiarstudio
Footprint: 2,152 square feet
Builder: Grupo Grandys
Structural and Civil Engineer: PENREA
Photographer: Fernando Guerra
From the Architect: "House Over the Hills began with a simple request: to live differently. Close enough to the city to remain connected, yet far enough from its noise, density and concrete to recover something increasingly rare—silence. Set among the hills of Aguiar de Sousa, the house does not attempt to conquer the landscape. Its position, orientation and shifting roofline emerge from what was already there: the slope of the land, the distant silhouette of the mountains and, above all, the trees. The architecture establishes a precise order within this setting without making that order too visible.
"The exact level at which the house meets the terrain was therefore as important as its form. Approaching from the road, the building gradually reveals itself through its roofs rather than presenting a conventional facade. From within, that same decision brings the horizon into an almost continuous relationship with domestic life. The house was not placed where it could command the best view, but where architecture and landscape could most convincingly share the same ground.
"A modular timber system provides the house with its underlying discipline. Modules advance, retreat and change height, producing courtyards, shelter and unexpected spatial tensions. What begins as constructional logic becomes a sequence of compression, release, and discovery. This modularity also allows the program to resist a fixed idea of family life. Alongside the main dwelling, three independent units can operate autonomously or be absorbed into the household as circumstances change. Here, flexibility is understood less as movable architecture than as the capacity of a strong structure to accommodate different lives.
"Timber was chosen from an initial commitment to lower-impact construction, but its contribution goes beyond environmental performance. Its lightness enabled a precise relationship with the ground; its warmth, acoustic character, and tactility give the interiors a quality of comfort that is difficult to quantify but immediately understood by the body.
"Inside, the landscape is never reduced to a view. Openings placed at different heights allow branches, moving shadows, and changing light to enter the rooms throughout the day. The trees become part of the architecture’s choreography, making the house slightly different from one hour to the next. This relationship also changes the meaning of enclosure. Some openings address the distant mountains; others deliberately frame something much closer: a trunk, a patch of sky, the shadow of foliage crossing a timber wall. The house oscillates between distance and intimacy, between the scale of the territory and that of the body. Perhaps its most important landscape is not the one seen through the largest window, but the one that moves quietly across the interior."
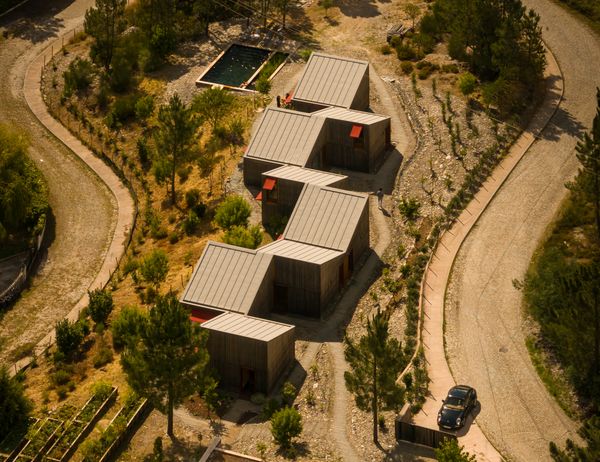
This prefab structure in Paredes, Portugal, is stitched together at the edges to form a long, offset plan.
Photo: Fernando Guerra
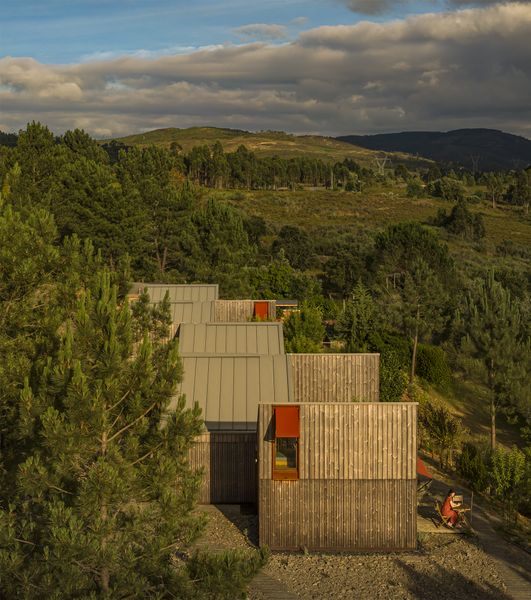
Photo: Fernando Guerra
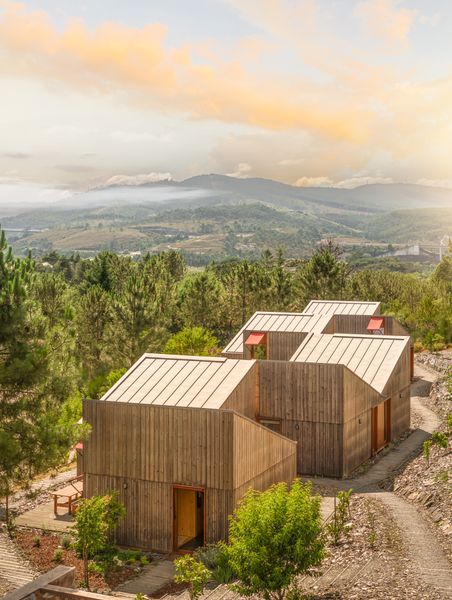
Photo: Fernando Guerra
See the full story on Dwell.com: Technically, This Cluster of Cabins Is a Single Home
Related stories:




.jpg?1615835383#)








