How a Bay Area Architect Stitched Together Prefab Boxes to Create a Bespoke Family Home
Hennessey Architecture’s dynamic, two-level arrangement started with modules from Method Homes.
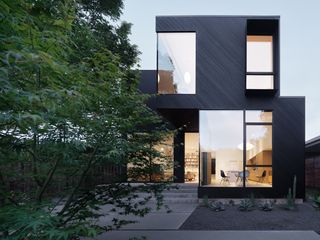
Hennessey Architecture’s dynamic, two-level arrangement started with modules from Method Homes.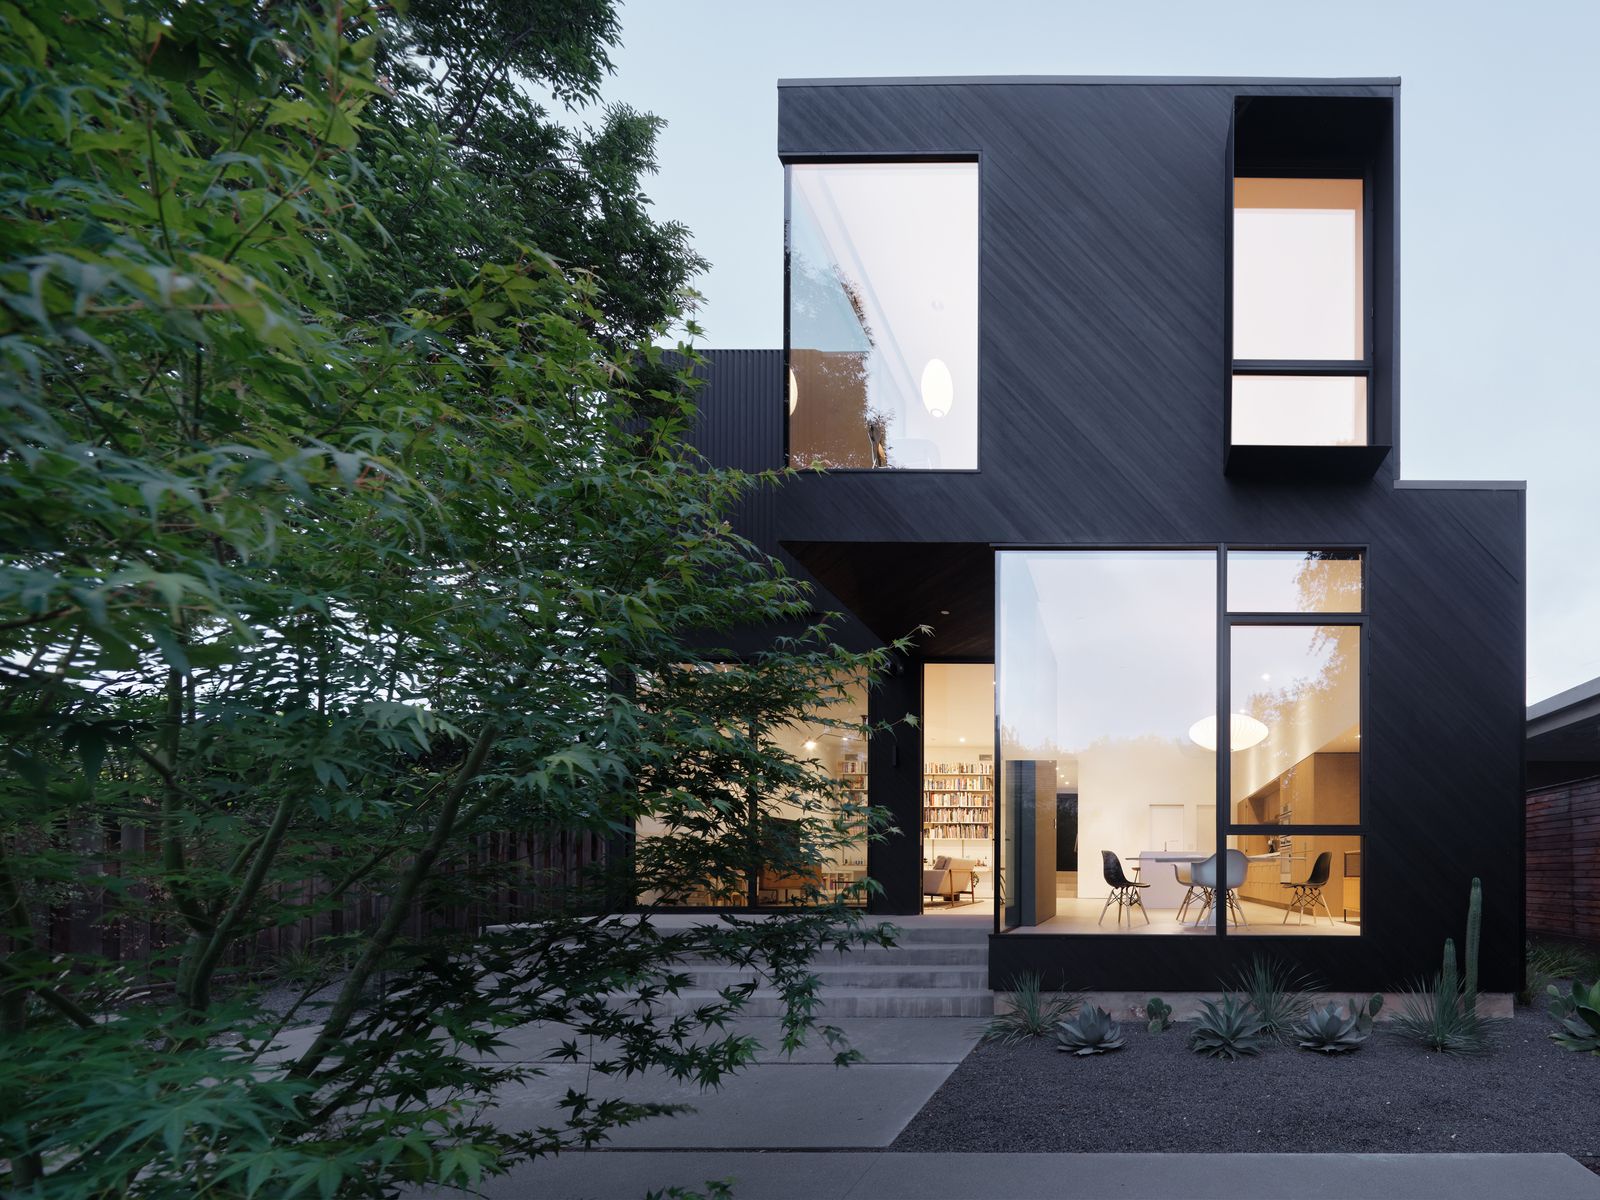
Houses We Love: Every day we feature a remarkable space submitted by our community of architects, designers, builders, and homeowners. Have one to share? Post it here.
Project Details:
Location: San Carlos, California
Architect: Hennessey Architecture
Footprint: 2,887 square feet
Builder: Distinct Builders
Structural Engineer: Innovative Structural Engineering
MEP: MHC Engineers
Landscape Design: Studio Mala
Fabricator: Method Homes
Photographer: Adam Rouse / @adamrousephoto
From the Architect: "The clients for this ground-up residence in San Carlos, California, requested custom prefabrication as a means to make the project viable. We were intrigued by this request to work with a modular system to create an inspired home for a young family.
"From the initial design sketch, we were working with the 16-foot wide by 13-foot height by 60-foot length requirements for each module, as established by Method Homes, to test the spatial organization of the house. We landed on a two-story scheme that created circulation spaces, such as hallways and stairways, in the spaces between the modules. We then carved into the perimeter of the modules to create meaningful window and door openings, carefully considered each space’s relationship to the sun while addressing privacy concerns to neighboring buildings.
"The facade was composed to unify the individual modules into one cohesive form. Two distinct wood siding treatments allowed us to stitch together and break up the volumes as needed: a rainscreen system of narrow vertical boards on one, and diagonal tongue-and-groove siding on the other. Steel slats were introduced as a third element to mediate solar exposure and provide additional privacy from neighboring buildings.
"At the interior, the modules open into generous, light-filled spaces organized around an open floor plan, conceived as the main gathering space for the young family. A lighter material palette—with oak as the primary element—brings warmth to the interiors. The two floors are connected by a dark stair volume, creating a strong threshold between the shared, open living spaces below and the private areas above.
"Landscaping by Studio Mala grounds the house to its site, with a planting palette focused on low-water usage. A living roof serves as a fifth facade for the project, bringing nature to the second level of the home."
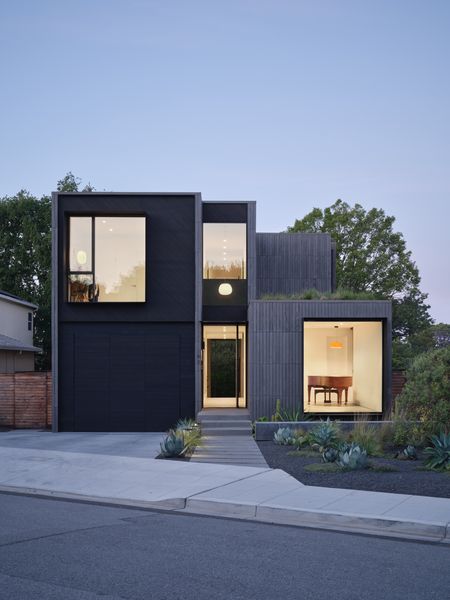
Photo: Adam Rouse
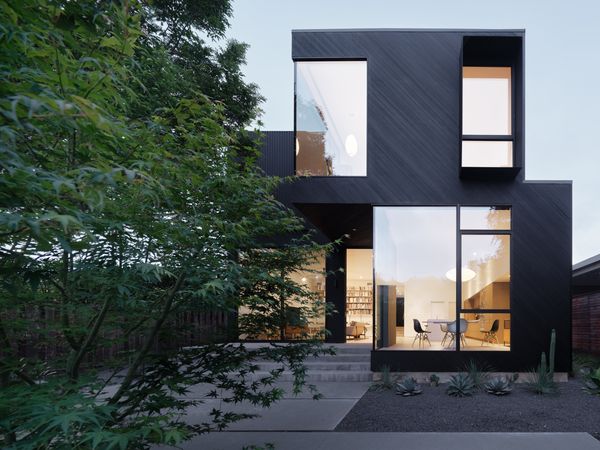
Photo: Adam Rouse
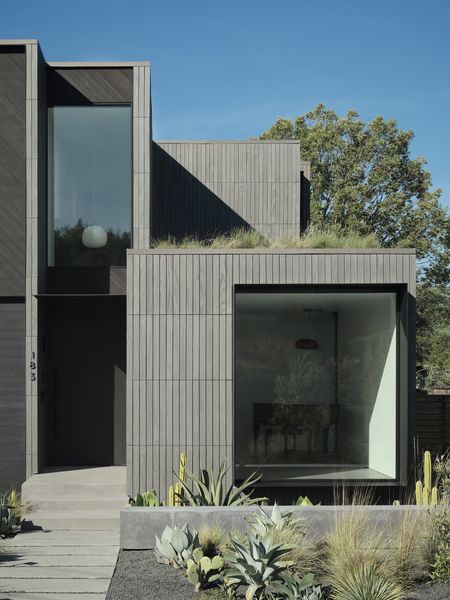
Photo: Adam Rouse
See the full story on Dwell.com: How a Bay Area Architect Stitched Together Prefab Boxes to Create a Bespoke Family Home
Related stories: