She Returned to Her Grandparents’ Home in Spain to Make It Her Own—For the Whole Family
A renovation revitalized the 1941 courtyard residence and emphasized a connection between its two halves: one to host relatives, and another for daily life.
A renovation revitalized the 1941 courtyard residence and emphasized a connection between its two halves: one to host relatives, and another for daily life.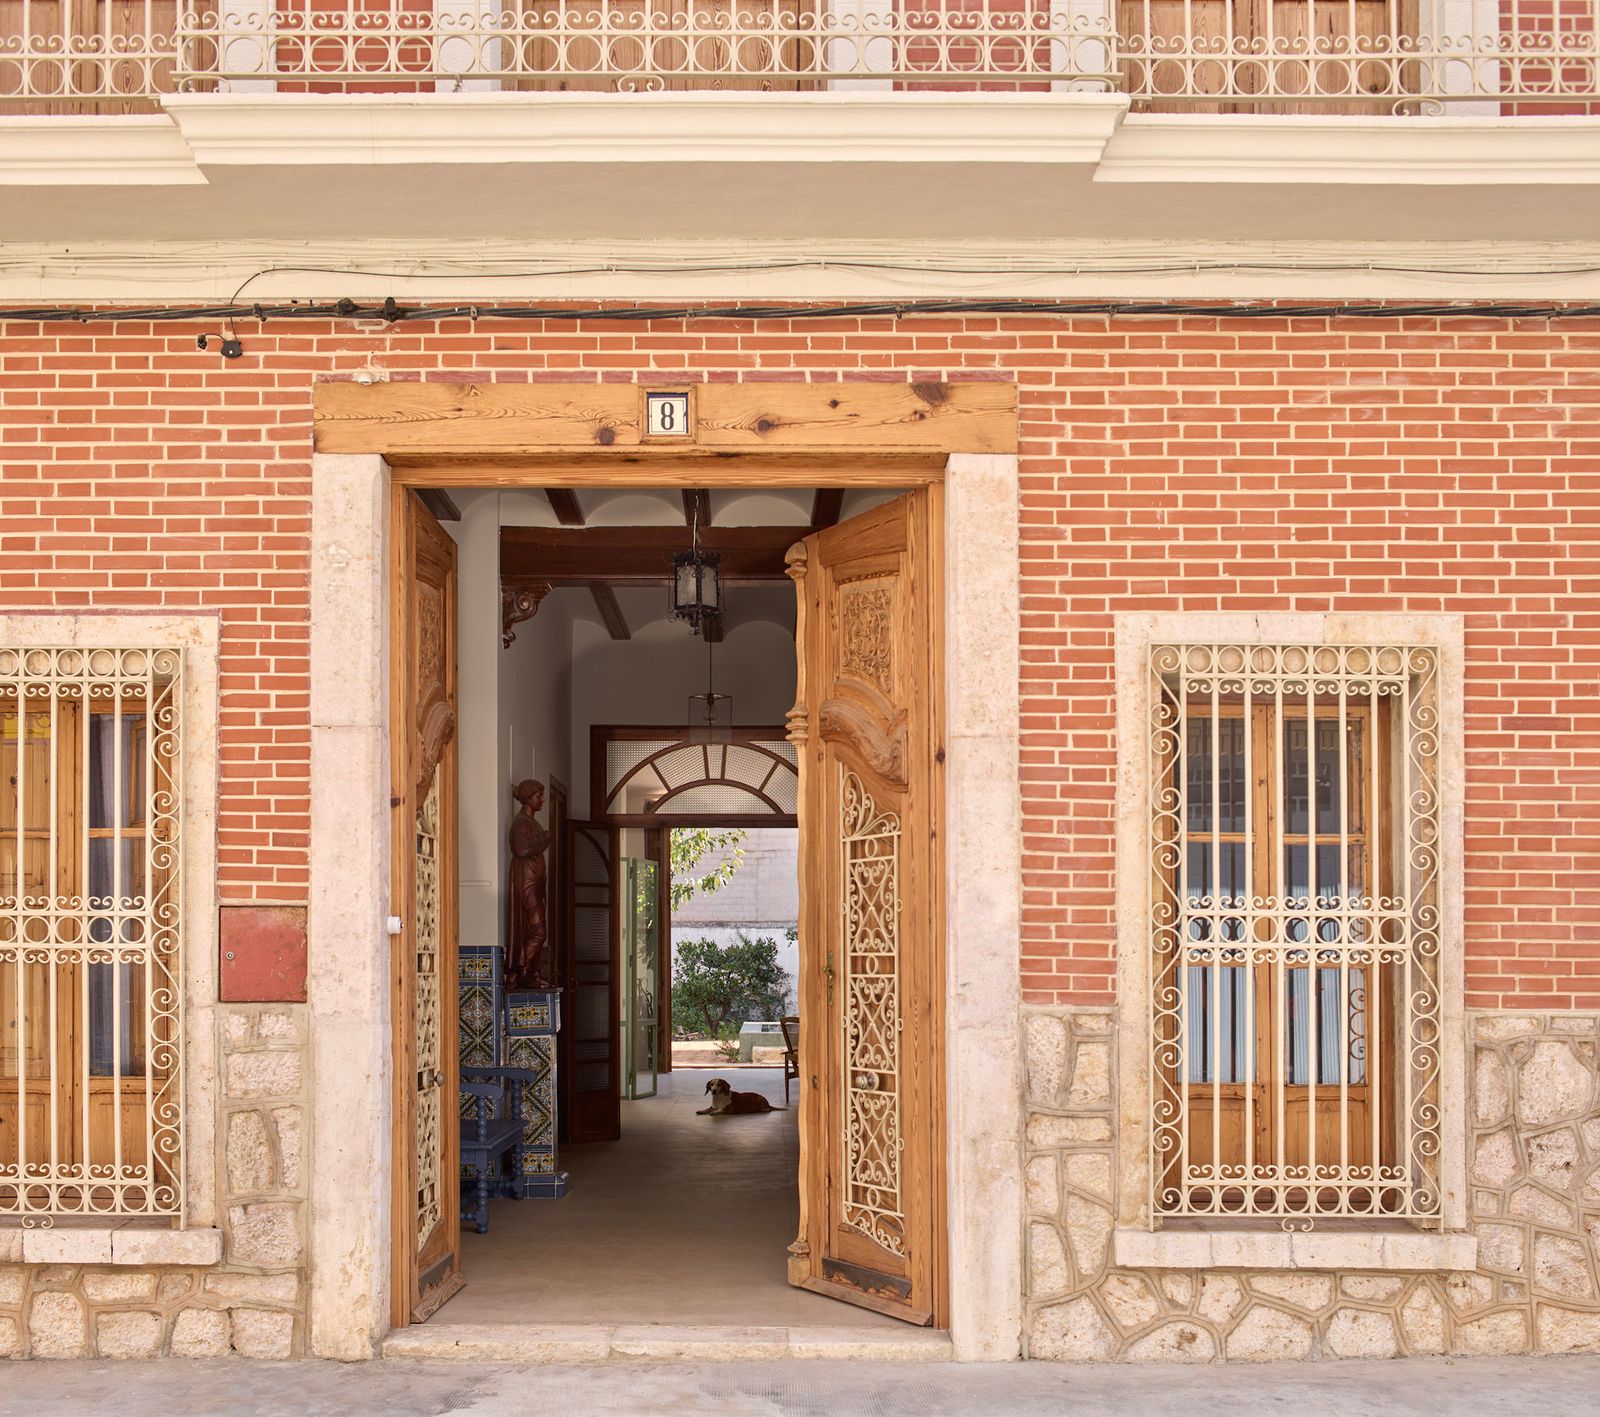
Houses We Love: Every day we feature a remarkable space submitted by our community of architects, designers, builders, and homeowners. Have one to share? Post it here.
Project Details:
Location: Turís, Spain
Architect: Jose Costa / @josecostaarq
Footprint: 3,713 square feet
Builder: Edibe Arquitectura y Construcción SL
Photographer: Mariela Apollonio / @fotografadearquitectura
From the Architect: "In 1941, Nilda’s grandparents rented this house, built fifteen years earlier and characterized by a generous rear courtyard, which at the time was still surrounded by open fields. Years later, they acquired the property and undertook its first major transformation, extending the house toward the garden. He was the village doctor and, as was customary at the time, part of the house served as his medical practice. At the far end of the garden, he built a small elevated pavilion: a private retreat where he could read away from the bustle of family life. In the late1970s, following his retirement, the family moved to Valencia, and the house became their second home.
"Over the following decades, the house underwent a number of minor alterations to respond to changing needs. Yet, as it was no longer used as a permanent residence, it gradually became detached from contemporary ways of living. This was when Nilda decided to move back and make the house her home.
"The main house had to accommodate two distinct rhythms of life: the everyday life of one or two people for most of the year, and the larger gatherings that take place during summer and festive periods, when the house would once again become the family meeting place it had always been. The project also incorporated a small plunge pool, a painting studio, and the restoration of the old garden pavilion as a space for leisure.
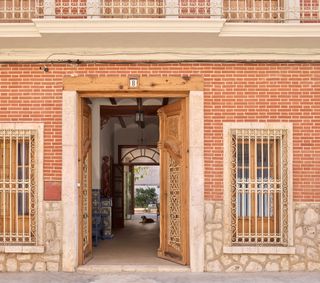
"The existing house was clearly divided into two distinct halves. The first, facing the street, was in relatively good condition, retaining its brick façade, timber windows, and led roof. This part of the house was designated for the extended family’s occasional stays, with five bedrooms and three bathrooms. The entrance gate and timber joinery were restored, while original floor finishes were carefully preserved and reused.
"The second half, facing the inner garden, contains the main living spaces: the living room, dining room, kitchen, and primary suite. This part required a more substantial intervention due to its deteriorated condition. The existing roofs and part of the floor structures were removed and replaced with new structures, while the façade was opened toward the garden.
"To bring more natural light into the house and reorganize its depth, a courtyard was introduced above the kitchen. Enclosed and topped with glass, it takes on the character of an interior garden, becoming a new center of light within the house. The new staircase is conceived as another key element of the intervention, connecting the two halves of the house while establishing a visual relationship with the courtyard.
"The result is a home that retains the memory and character of a family house while adapting it to contemporary life. The project seeks a balance between permanence and transformation, preserving the traces of the past while creating a setting for the life of the present."
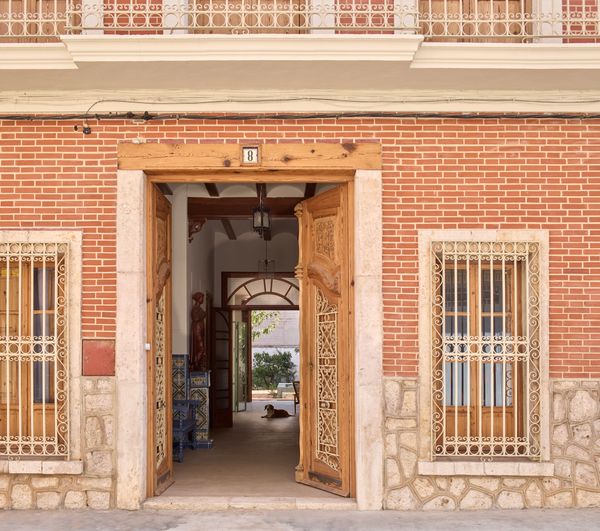
Photo by Mariela Apollonio
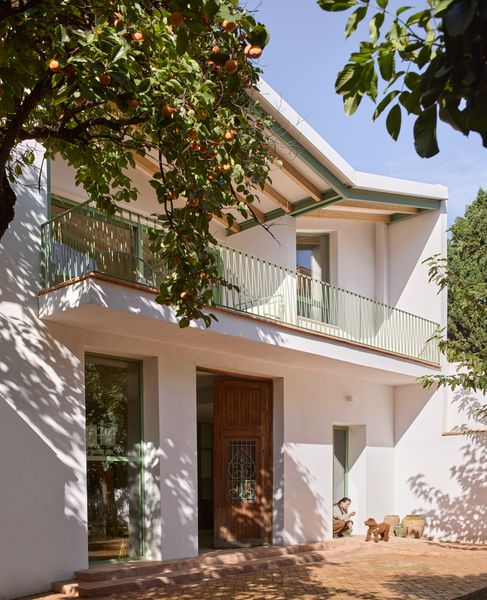
Photo by Mariela Apollonio
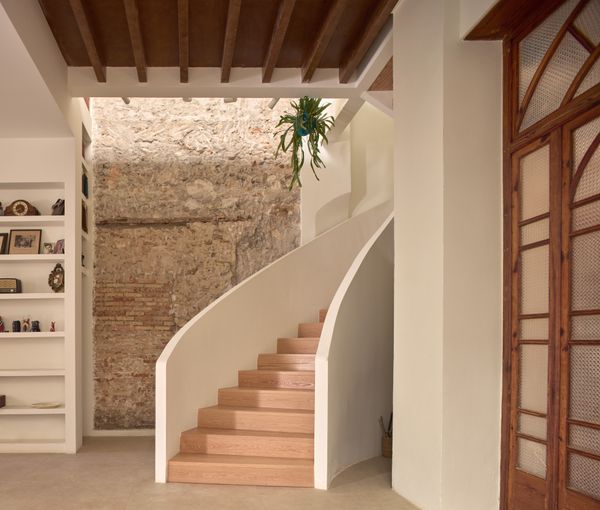
Photo by Mariela Apollonio
See the full story on Dwell.com: She Returned to Her Grandparents’ Home in Spain to Make It Her Own—For the Whole Family