
The Kitchen Island Is Also a Bench Seat at This Expanded Family Home in London
The dual-role feature lends to an efficient, open living area that connects with the backyard.
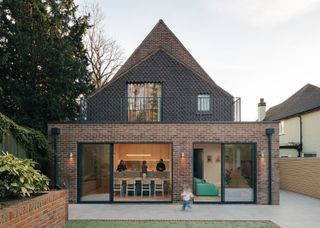
The dual-role feature lends to an efficient, open living area that connects with the backyard.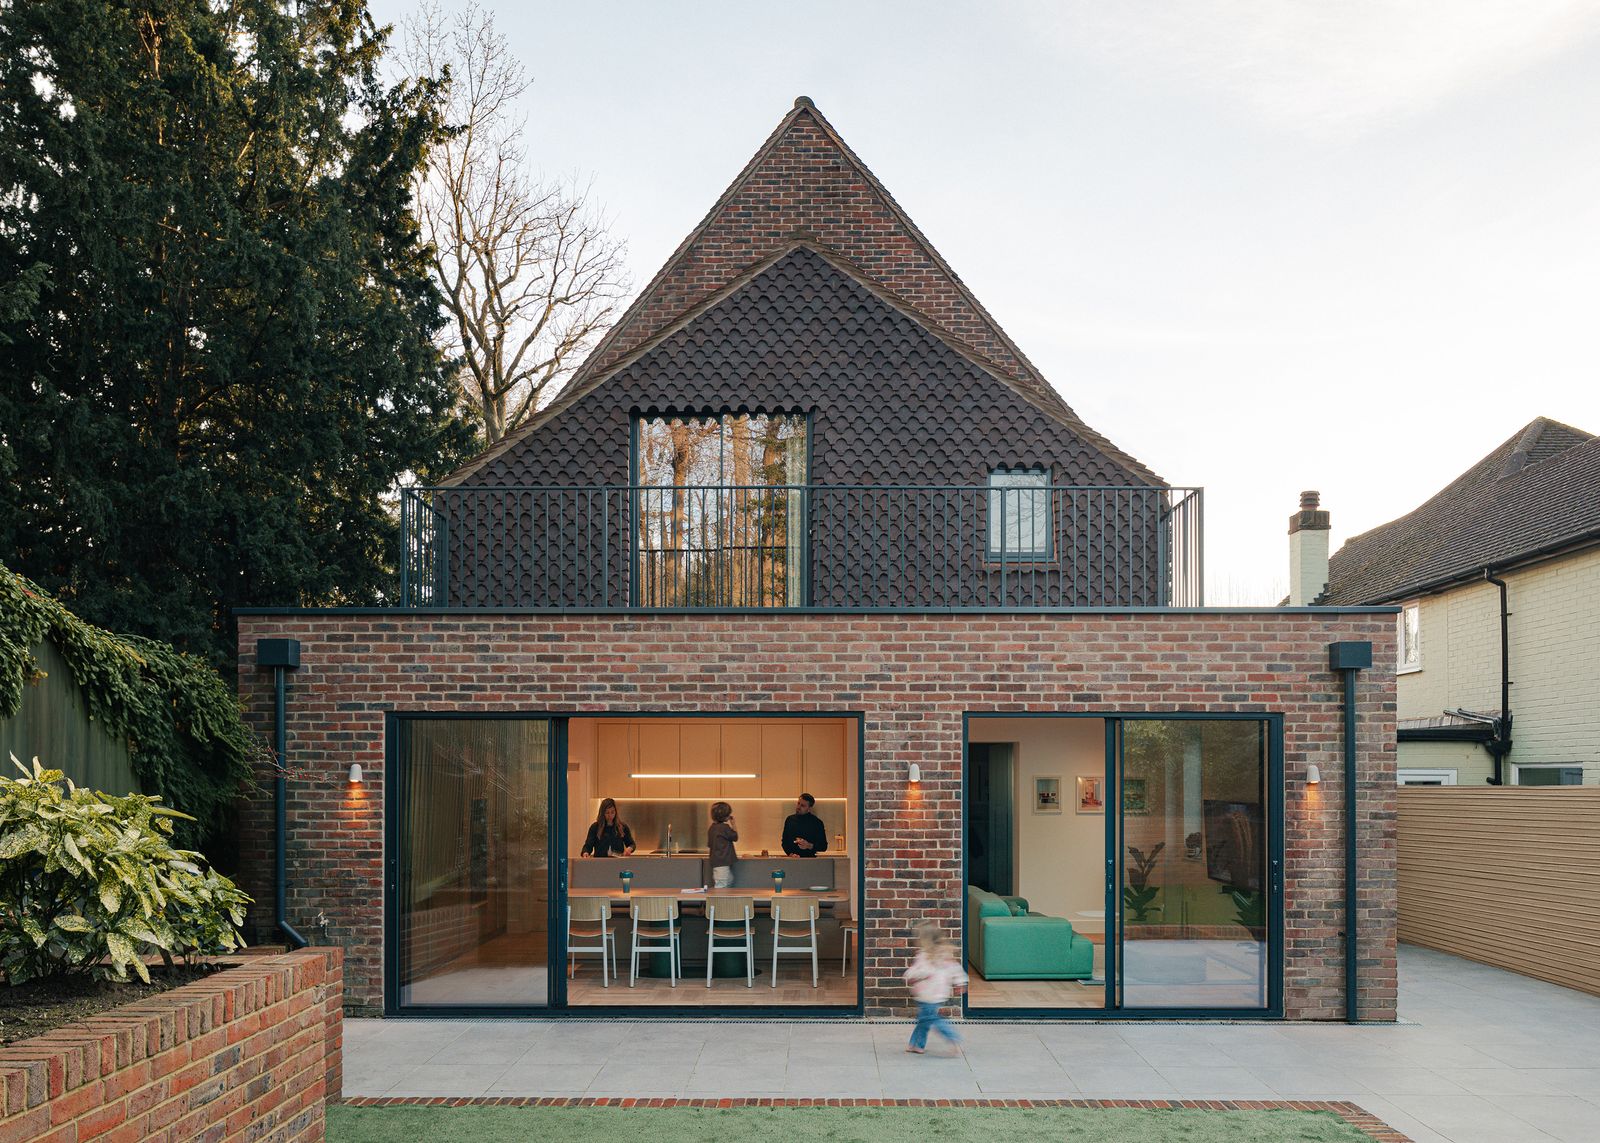
Houses We Love: Every day we feature a remarkable space submitted by our community of architects, designers, builders, and homeowners. Have one to share? Post it here.
Project Details:
Location: London, United Kingdom
Architect: ROAR / @roar_architects
Footprint: 1,627 square feet
Structural Engineer: Techne Engineering
Photographer: Chris Wharton / @christwhartonphotography
From the Architect: "The brief for Roar was to design a vibrant and bold family home that adapts to the evolving needs of the young family. Roar’s approach was to create a series of color-drenched spaces using tones like yellow, pink, red, and light and dark greens that combine to create a distinct palette for the home. ROAR also drew on their extensive collaborators of craftspeople to deliver the extension from joiners and clay tilers to wall finishers.
"Roar’s improvements to the home began with the front door, redesigning and relocating the previously cramped and uninviting side entrance to the front, creating a generous and welcoming entrance using timber, concrete, and aluminum. Inside the entrance hall is fully wrapped in Tessera green, from joinery to ceilings. The bathroom uses vibrant yellow seen throughout the home, echoed in the staircase. The flooring is arranged in a large square parquet, adding depth and character to the space. Curved forms begin in the entry hall’s joinery and first step, continuing throughout the principal suite to create a cohesive modern aesthetic.
"The primary bedroom suite is immersed in Bauwerk paint, creating a cocoon of peachy pinks, rich rust, and deep berry tones. A bespoke geometric fabric headboard with curved edges is layered with a side table in the same form. These warm tones are carried through to the snug. Square matte tiles follow curved partitions in the primary bathroom, framing a feature basin. Discreet side-wall storage fits within the pitched roof, while white fittings and lighting keep the focus on the tiles and materials.
"To the rear of the home, an existing extension dating to 1999 had proven to be lacking in open space and natural light for the family. Roar saw an opportunity to create a modern update by opening up the kitchen into a light-filled, open-plan family gathering space overlooking the garden. Roar collaborated with Joyn Kitchens, and selected the yellow sprayed cabinets that echo tones used throughout the home, while oak-fronted units provide a calming backdrop to daily life. Thoughtful details like bullnose worktops and rounded handles soften the overall design.
"For the exterior, Roar added a traditional pitched roof first-floor extension featuring a timber structure, clad in decorative clay tiles and the addition of an external terrace. Roar utilized timber throughout the rest of the work, preserving as much of the existing building fabric as possible as well as improving insulation. The converted garage walls were preserved, with Roar installing a timber frame lining internally. And extensive insulation has been added throughout, including new cavity wall and floor insulation, with underfloor heating and new thermally efficient windows and doors. This not only reduces the waste of the building but also the overall energy consumption for the family—saving them money and extending the life of heating and cooling systems."
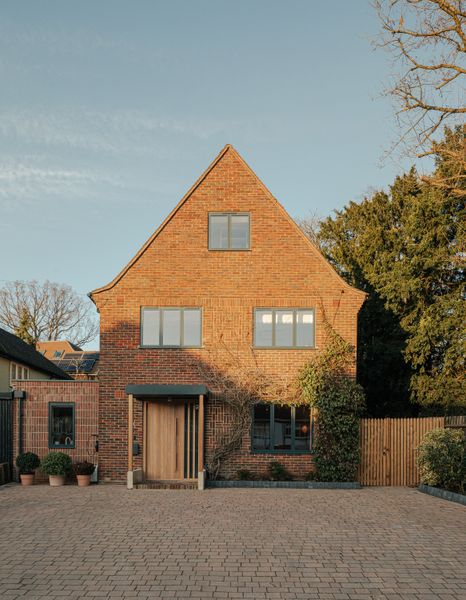
Photo by Chris Wharton
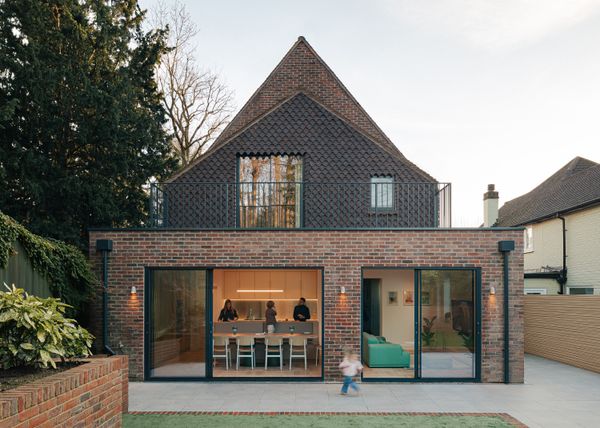
Photo by Chris Wharton
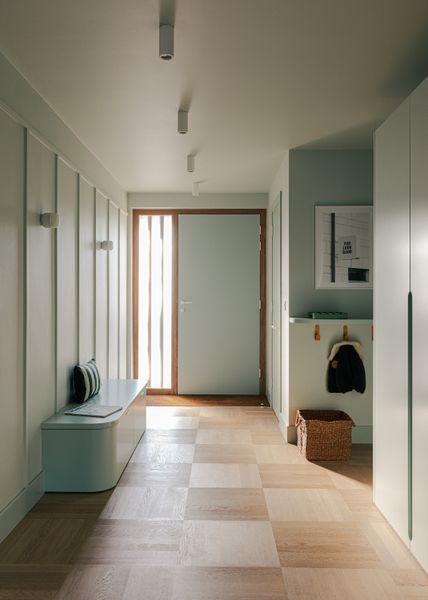
Photo by Chris Wharton
See the full story on Dwell.com: The Kitchen Island Is Also a Bench Seat at This Expanded Family Home in London








