To Fend Off the Desert Heat, Two Architects Gave Their Arizona Midcentury a Second Skin
Passive design solutions and solar panels boost the performance and sustainability of Studio Ma principals Christiana Moss and Christopher Alt’s forever home in Phoenix.
Passive design solutions and solar panels boost the performance and sustainability of Studio Ma principals Christiana Moss and Christopher Alt’s forever home in Phoenix.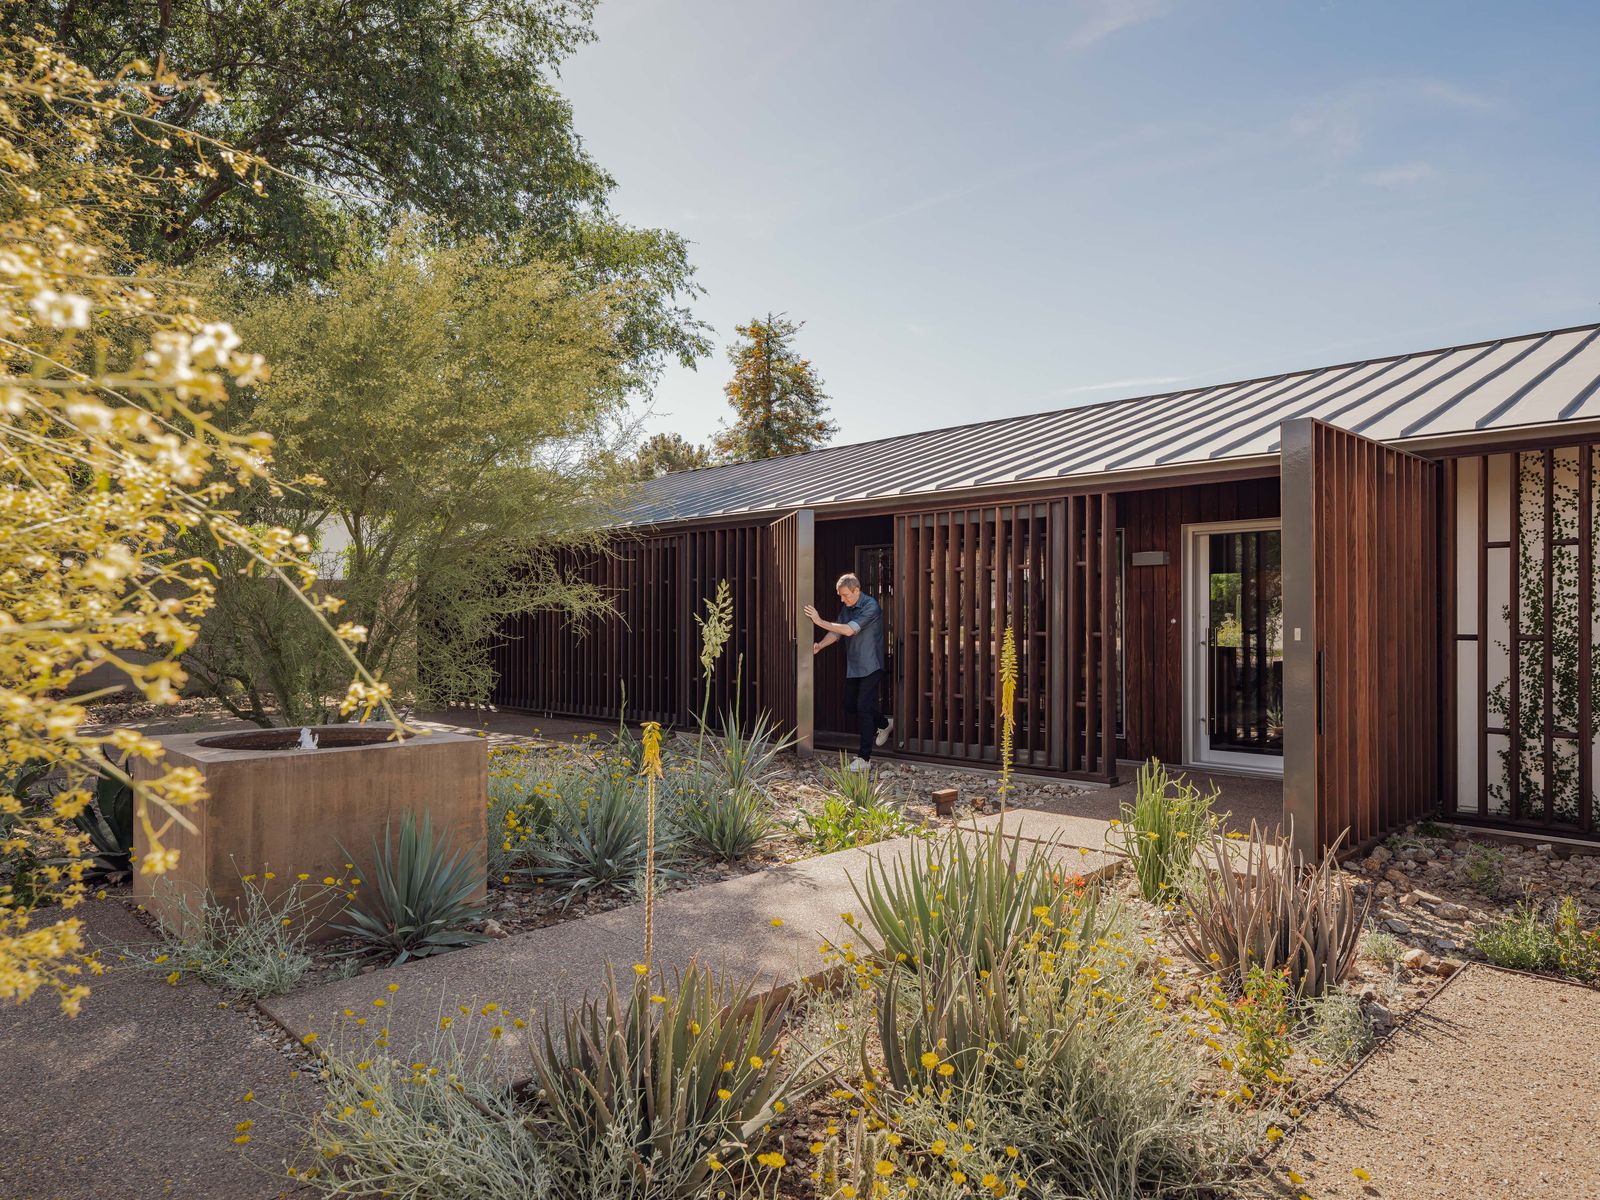
Architects Christiana Moss and Christopher Alt have lived in their 1953 ranch-style house in Phoenix since 2004. But when their daughter left the family nest for college two years ago, the Studio Ma principals reevaluated their home’s historic envelope with fresh eyes. "The original home had some good planning moves, but it was built in a time when a lot of housing was being put up very quickly," says Christiana. "Its performance needed to be addressed." Set in the Sonoran Desert, the structure is exposed to arid summers, crisp winters, and massive temperature swings from day to night.
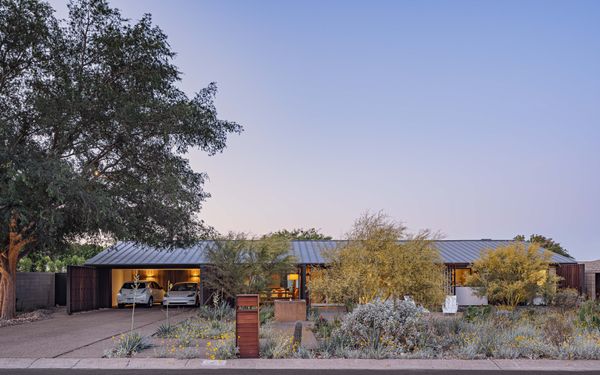
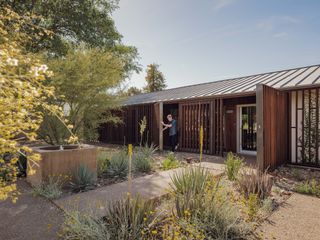
With both active and passive climate-responsive design elements, architects Christiana Moss and Christopher Alt of Studio Ma transformed their 1953 ranch house in Phoenix into a more sustainable home.
Photo: Jason Roehner
Christiana and Christopher had renovated the home’s interior soon after they first moved in, removing several termite-devastated partitions to open the layout in the dining room, living room, and kitchen, and connect these spaces more naturally to the back patio. The couple refreshed the finishes, introducing new Douglas fir kitchen cabinetry and paneling to wrap the volume that houses a pair of bathrooms. They also vaulted the flat, eight-foot-tall ceilings to create brighter, more airy living spaces and added a series of rooftop solar panels to operate the household with net-zero energy.
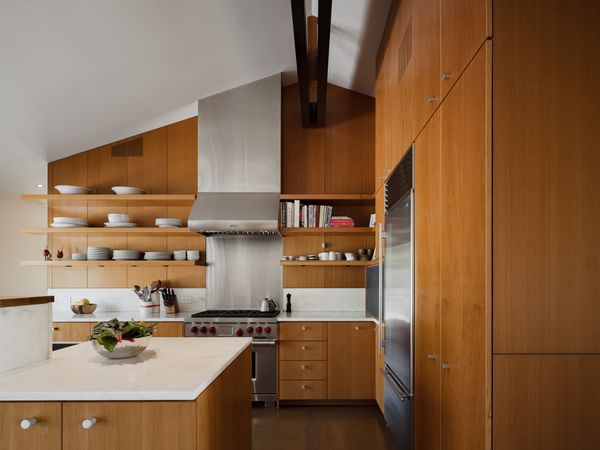
The contemporary kitchen is outfitted with warm Douglas fir cabinetry, Olympian White Danby marble countertops, and Sub-Zero appliances.
Photo: Jason Roehner
In an ongoing effort to decarbonize their lives—a personal goal and professional standard for all Studio Ma projects—Christiana says they kept the most carbon-intensive materials in the house: all the masonry, all the concrete, the viable framing from the 1950s, and the windows. "But we always had this lingering desire to update the envelope," she says. Twenty years later, the homeowners’ second renovation is a direct response to the harsh desert climate, making the 2,282-square-foot home even more sustainable—and suited to their long-term lifestyle.
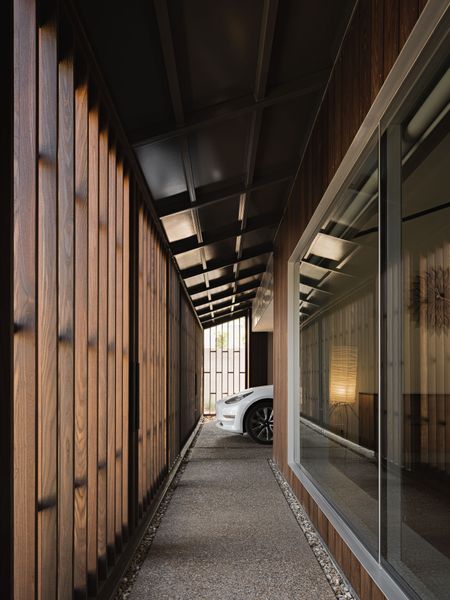
Deep overhangs and moveable brise-soleil panels across the home’s front facade reduce solar heat gain while creating a protected circulation path outside the home’s walls. "Most of the time, sustainability is a responder—in the course of a project, people will incorporate sustainability ideas," says Christopher. "For our renovation, sustainability was the project driver."
Photo: Jason Roehner
See the full story on Dwell.com: To Fend Off the Desert Heat, Two Architects Gave Their Arizona Midcentury a Second Skin
Related stories: