Their Mediterranean Courtyard House Is Warmed by the Sun and Cooled by Sea Breezes
Slow Studio used passive design principles to craft a flexible home with a thriving garden on a tricky L-shaped lot overlooking Spain’s Costa Daurada.
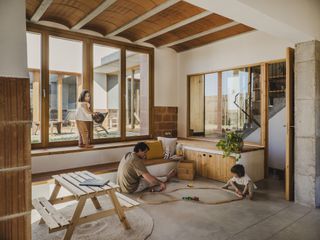
Slow Studio used passive design principles to craft a flexible home with a thriving garden on a tricky L-shaped lot overlooking Spain’s Costa Daurada.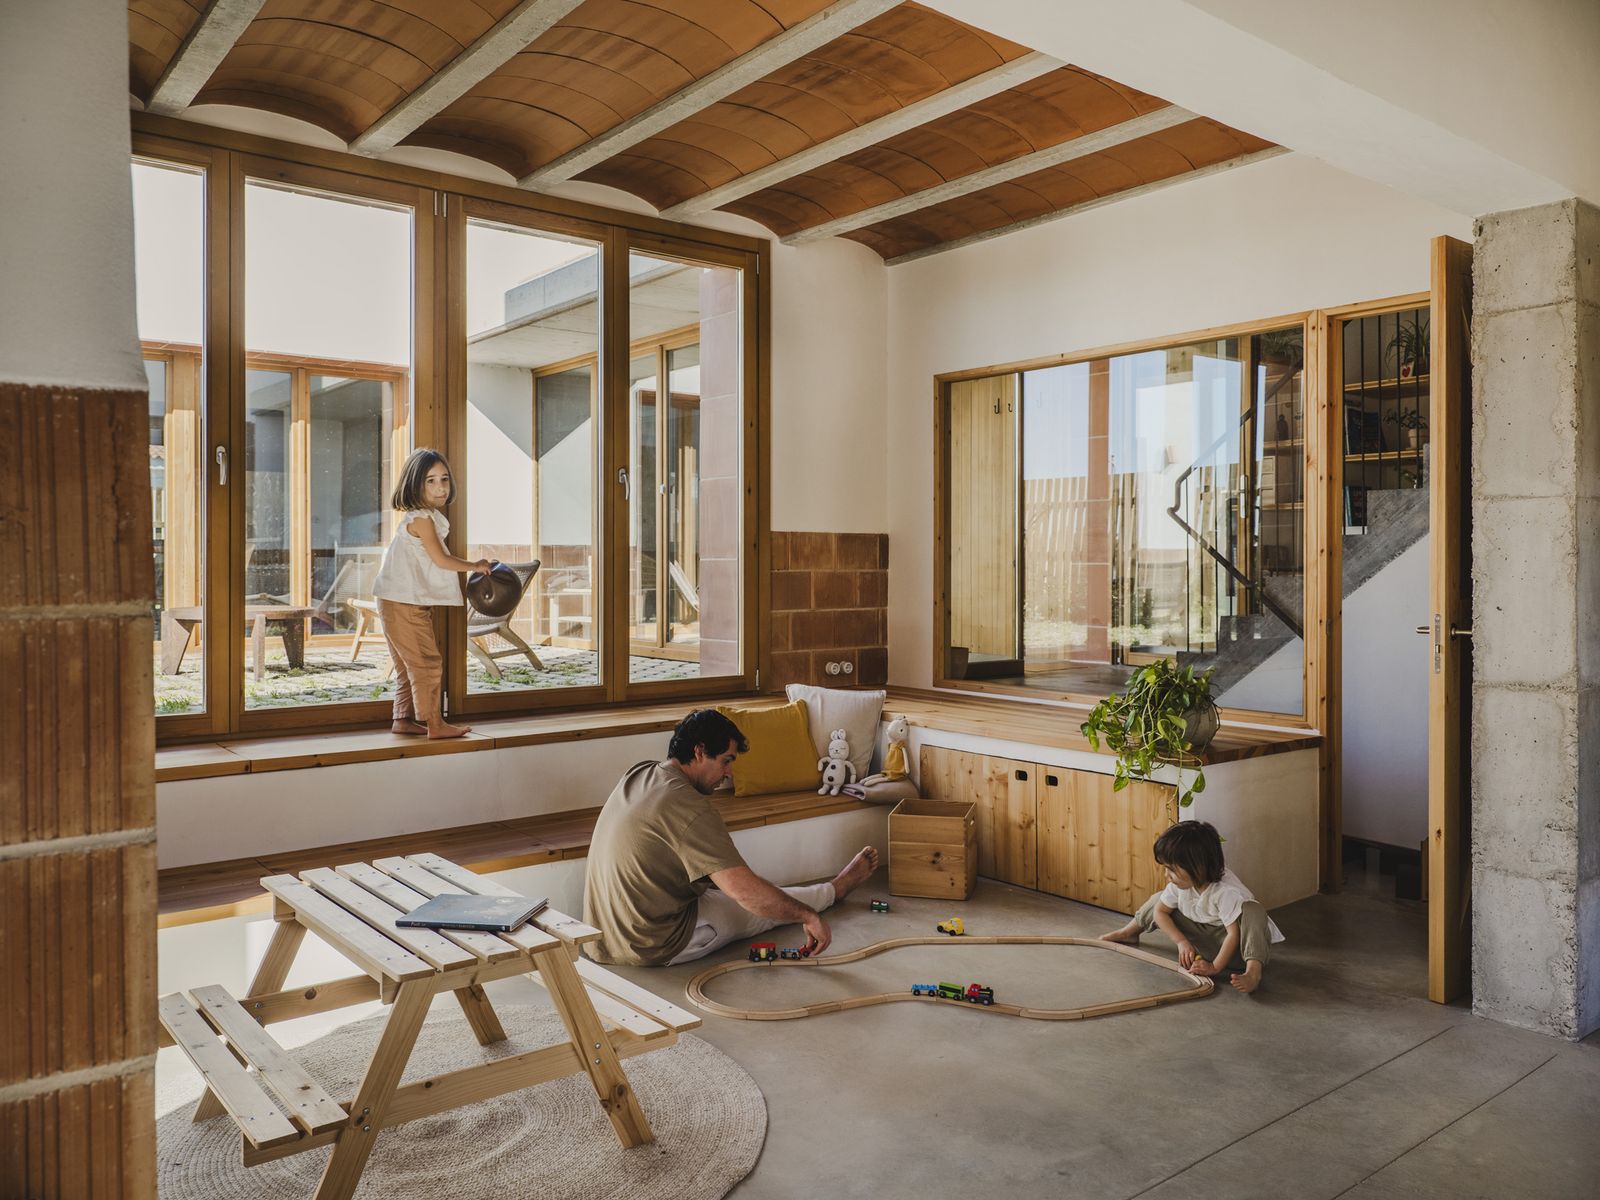
Guillem and Arantza Pujadas spent years searching Spain’s Costa Daurada for a home that matched their family’s lifestyle. With three children, they wanted a place where family life, work and their love of the outdoors could naturally coexist.
Guillem, founder of Shaka Surf Castelldefels on the Catalan coast, has built his life around the Mediterranean, and he prioritized having a daily connection to the water and the natural landscape. Arantza works as a doula, supporting women and families through pregnancy, birth and the postpartum period, and she dreamed of a peaceful home that could accommodate her practice.
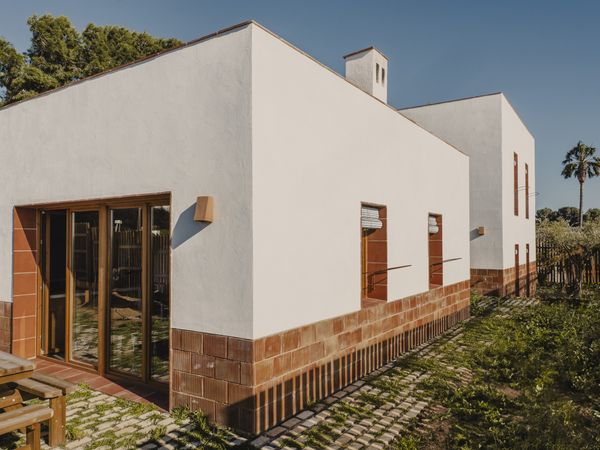
On Spain’s Costa Daurada, Slow Studio used passive design principles to create an efficient, flexible family home for Guillem and Arantza Pujadas.
Photo by Ariadna Puigdomenech
The residence is composed of two wings connected by a central courtyard.
Photo by Ariadna Puigdomenech
Together, they imagined a residence with an edible garden where they could host friends—and where their children could grow up with room to explore. They visited plenty of houses with beautiful sea views and generous layouts, but none felt right. "We gradually realized none of them brought together everything we were looking for," says Arantza. "So we decided to build it."
The family found an unusual, L-shaped lot overlooking the Mediterranean Sea. While the southern edge offered spectacular light and coastal vistas, its narrow footprint made building a standard family home impossible without taking up most of the outdoor space.
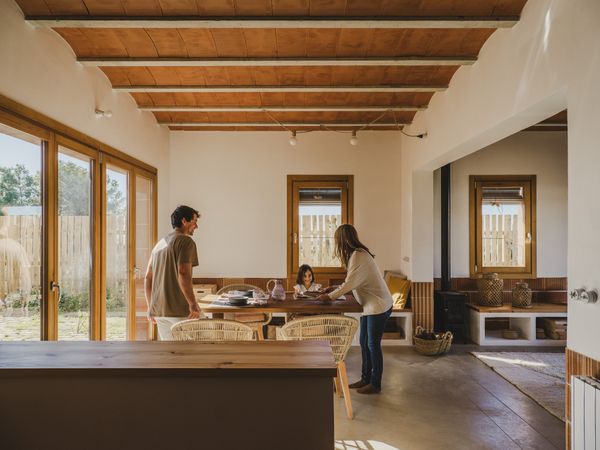
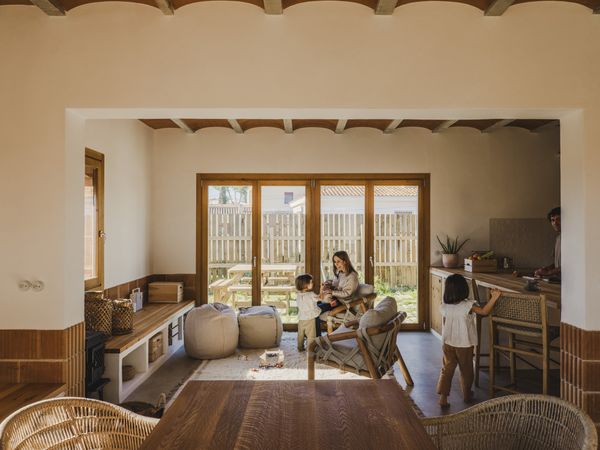
Framed by views of the courtyard, the dining area is positioned within the home’s central circulation path, making it a natural meeting point.
Photo: Ariadna Puigdomenech
See the full story on Dwell.com: Their Mediterranean Courtyard House Is Warmed by the Sun and Cooled by Sea Breezes
Related stories: