Their Rebuilt Byron Bay Beach House Is the "Antipode of Beige"
Lonesome Studio reimagines a couple’s holiday home with saturated color and textured materials in a playful departure from the familiar white-on-white coastal aesthetic.
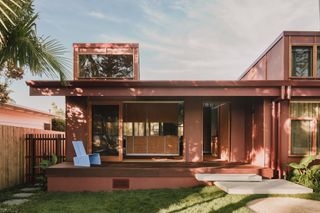
Lonesome Studio reimagines a couple’s holiday home with saturated color and textured materials in a playful departure from the familiar white-on-white coastal aesthetic.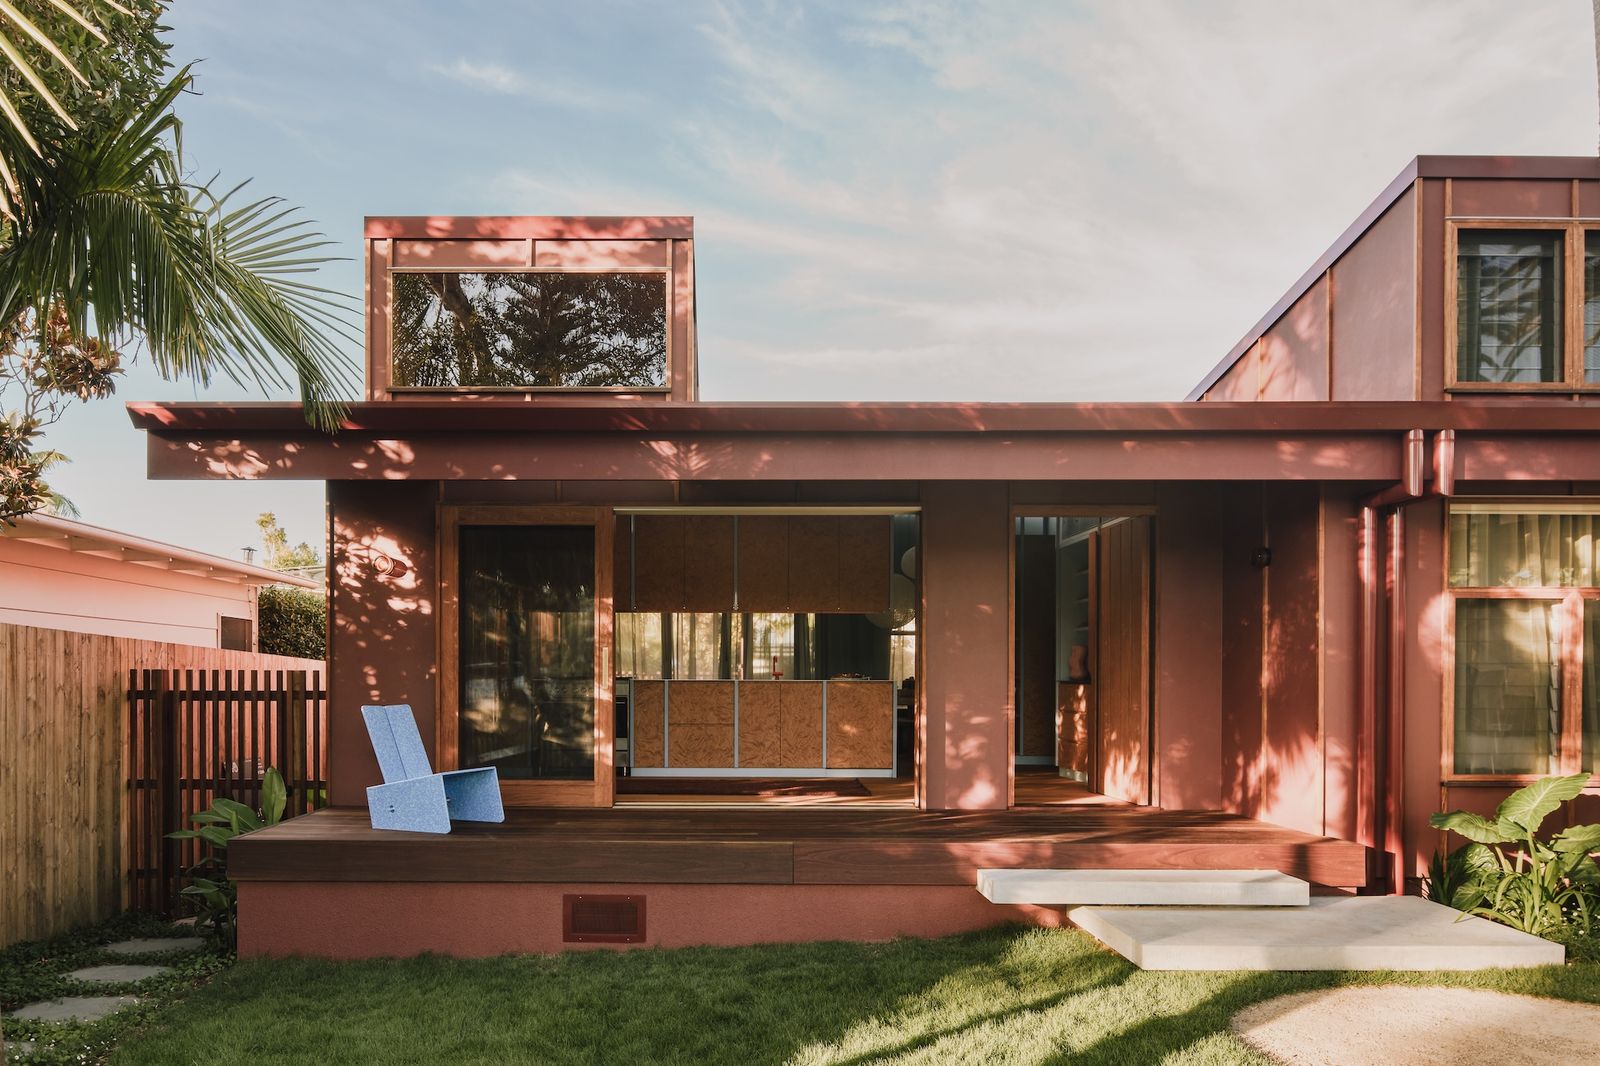
Located on Australia’s east coast, Byron Bay is full of beautiful beach houses. When Melbourne couple Josh Ackman and Marian Anrys set about rebuilding the modest fibro shack they had owned as a holiday home for around 15 years, they knew exactly what they didn’t want.
"Everything is white. Blindingly white," says Marian of the local vernacular. Instead of fitting in, the couple wanted to preserve the relaxed character of their old-school beach house and create a holiday home—both for their family and to rent out through Airbnb—that felt distinctive.
"When you look at a classic beach house in Byron Bay, for the longest time it’s been very neutral and safe—there’s a lot of sameness," says interior designer Kell Humphreys, founder of Lonesome Studio. "With Josh and Marian, though, there are so many layers to their life experience that the house needed to have layers as well and reflect that."
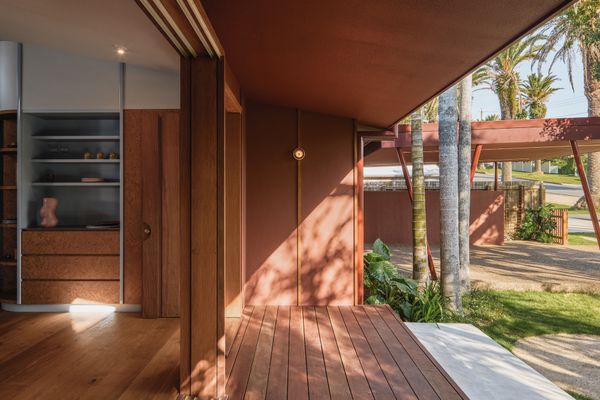
In Byron Bay, Australia, Josh Ackman and Marian Anrys tasked Lonesome Studio and J&E Projects with rebuilding and reimagining a holiday home they’ve owned for about 15 years. Timber sliding doors allow the house to open almost completely to the deck, connecting the kitchen to the front garden and street. The deep overhang provides shade from the subtropical sun.
Photo: Andy Macpherson Studio
The aging shack had begun to fall apart, and repairs were becoming increasingly impractical, so the couple asked builder J&E Projects to demolish the home down to its foundations. They then started planning a new four-bedroom home that follows the existing footprint, with a new primary suite that extends into the rear garden.
They also swapped the location of the kitchen and living room, allowing the latter to open out to a generous back deck and the cooking area to open to the street. Throughout the home, high-level dormer windows and skylights draw light deep into the interior.
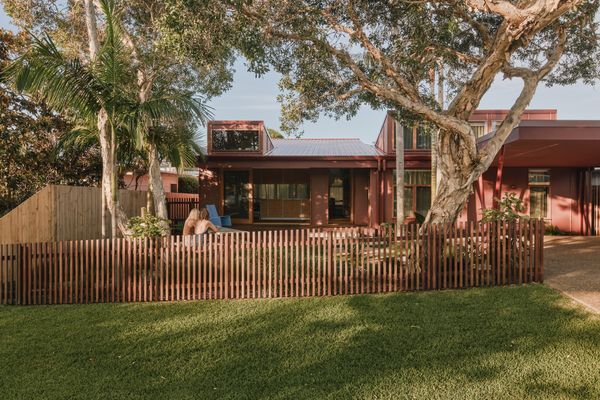
The low fence maintains a connection between the front garden and the street, allowing for interactions with passersby. The house has a single-story layout, with dormer windows that wrap around double-height interior spaces to allow ample light into the interior.
Photo: Andy Macpherson Studio
Rather than hiding behind a high fence or planting, the front garden remains open, and the kitchen faces the street. A sculptural carport, supported by slender columns of galvanized steel, gives the modest house a bold architectural identity, and a salvaged picnic table offers a place to sit.
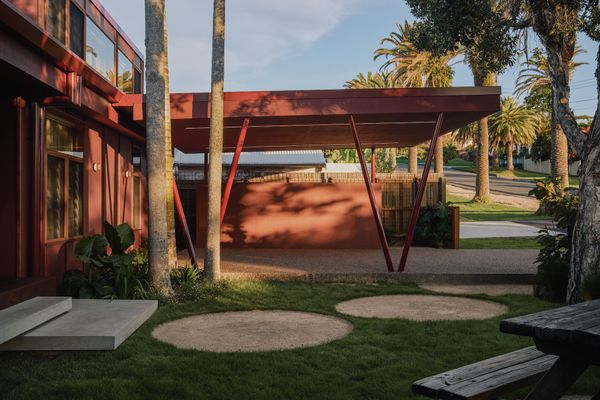
The carport pairs galvanized steel columns with a lightweight timber structure, timber fascia, and a cement-sheet ceiling. Builder Josh Barker describes it as "a cost-effective feature for a fun little cottage in the heart of Byron Bay."
Photo: Andy Macpherson Studio
See the full story on Dwell.com: Their Rebuilt Byron Bay Beach House Is the "Antipode of Beige"
Related stories: