This Family’s "Minimalist" Home Includes a Curlicue Window Seat and a Half-Ton Buddha
Sridhar and Padma Krishna’s new Bangalore town house embraces natural materials and simple forms without being boring.
Sridhar and Padma Krishna’s new Bangalore town house embraces natural materials and simple forms without being boring.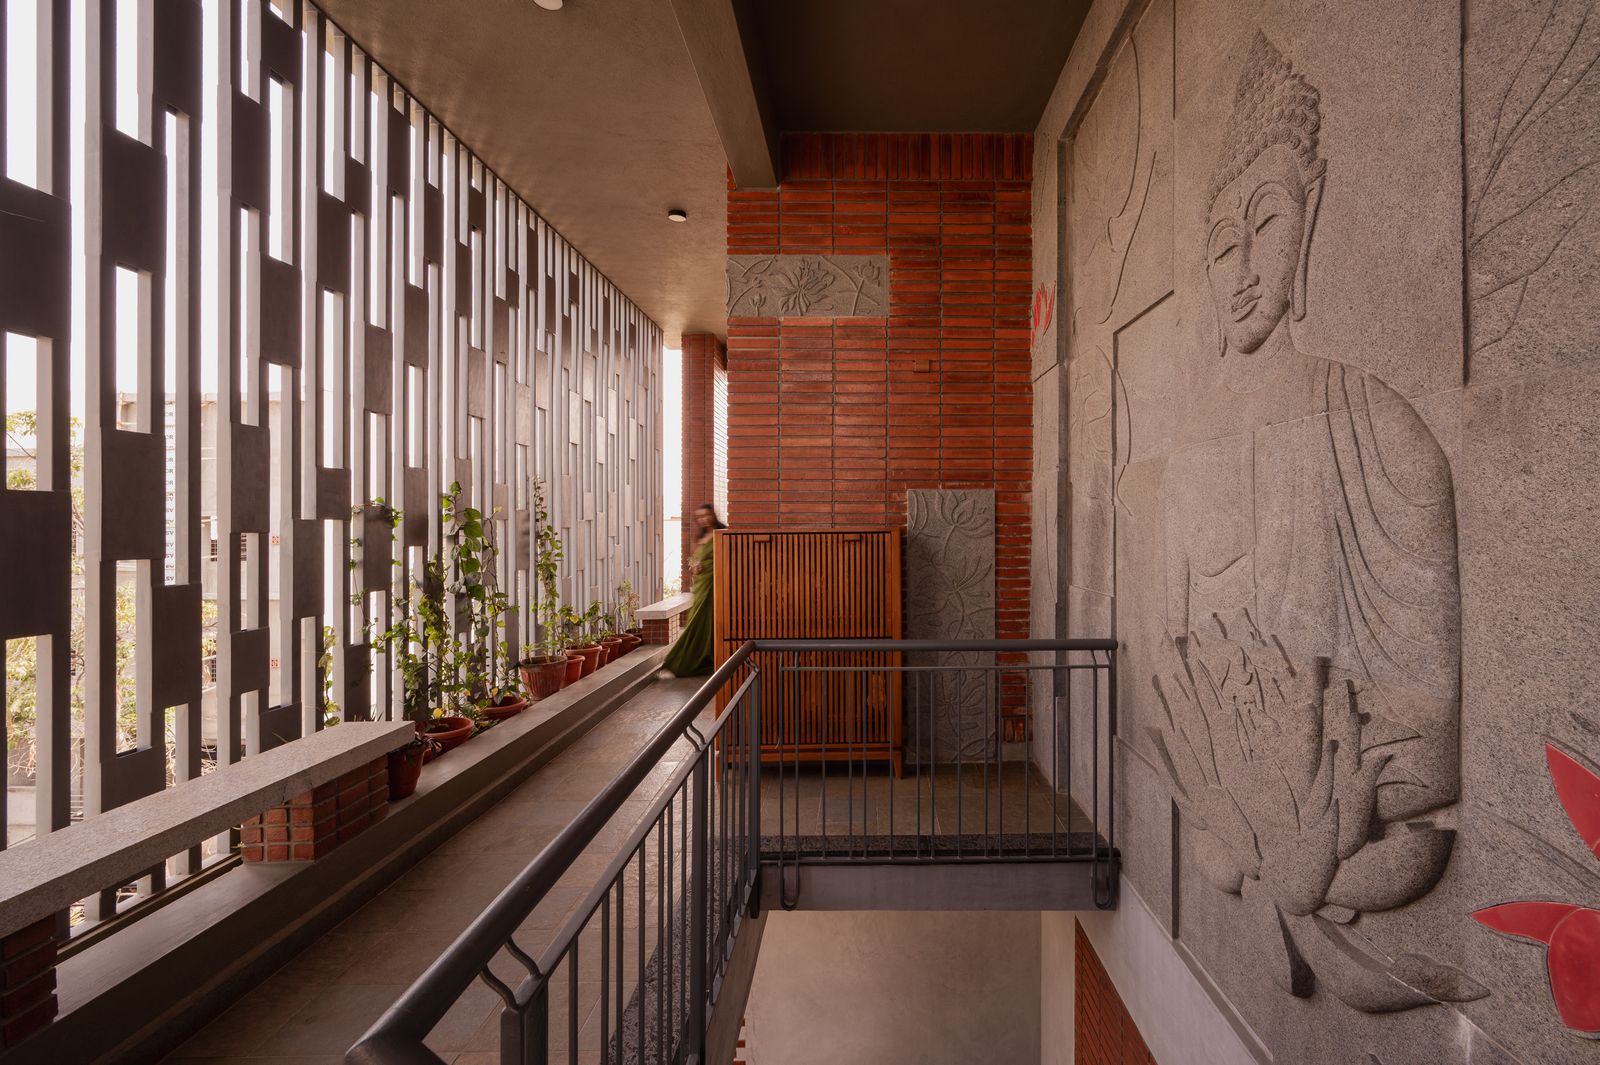
Sridhar Krishna had spent his entire life in the home that his father built in the 1970s on a corner plot in an eastern suburb of Bangalore, India. The home—a simple two-story, concrete-and-brick structure with a series of small commercial spaces on its ground floor—framed Sridhar’s childhood, teenage years, and even his early adulthood, as he continued to live there with his parents and two sisters. When his father died almost 30 years ago, Sridhar took on the role of managing the house and made several changes to the structure, including the addition of an extra floor.
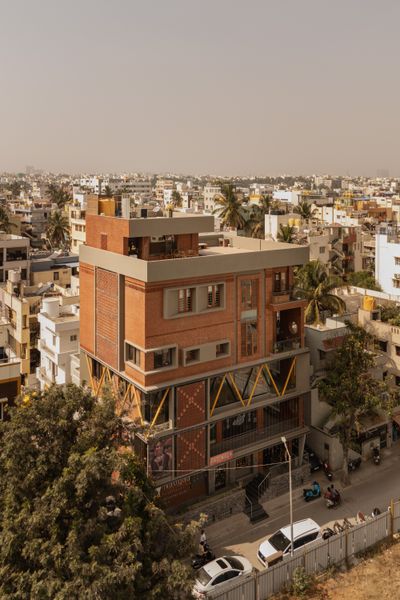
Newly built on the razed site of Sridhar Krishna’s childhood home in Bangalore, India, the house’s structure was designed by Uppar Basawaraj of EarthSpace Architects. The interiors of the 3,300-square-foot, three-level space were completed by designer and architect Sriviji Nachimuthu of Studio D’ Nachi. Sridhar and Padma Krishna and their family occupy the top three floors of the six-story structure and rent out the bottom two levels as commercial space. The third floor may become a gym or an office.
Photo: Althaf Abdul Rasheed & Studio IKSHA
But over time, his family expanded to include his wife, Padma, and their son and daughter, and the home started to feel smaller. By 2020, the couple were considering ways to upgrade their living situation. They imagined building a new house on the same plot to accommodate their family of four along with Sridhar’s mother. The area around the house had undergone considerable development, with new shops and apartments cropping up everywhere, which gave them an idea. Sridhar says that they thought of replacing the shops and offices in the old house with high-end commercial space on the ground floor of the new house, "which would support us financially." Still, deciding to tear down the home his father built was not easy for Sridhar, who says that the structure held "a lot of emotions in it. We had put a lot of time, effort, money, everything into the house," but ultimately, the need for more space won out.
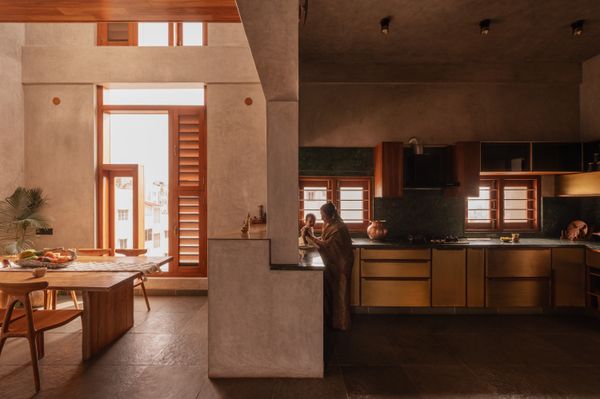
In the dining room, the Ibiza teak table and chairs are from Bali-based Lio Collection. The kitchen features wooden cabinetry, brass fittings, a forest green backsplash, and significantly more space than the family had before. "Here I have the equivalent of two kitchens from our old house," says Padma.
Photo: Althaf Abdul Rasheed & Studio IKSHA
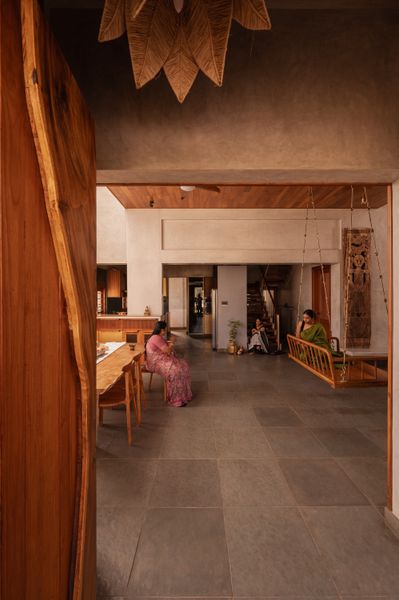
Photo: Althaf Abdul Rasheed & Studio IKSHA
See the full story on Dwell.com: This Family’s "Minimalist" Home Includes a Curlicue Window Seat and a Half-Ton Buddha
Related stories: