Topped With a Thatched Roof, a Revamped Dutch Villa Seeks €2M
The 1978 home has a traditional brick facade and refreshed interiors with terra-cotta tile floors.
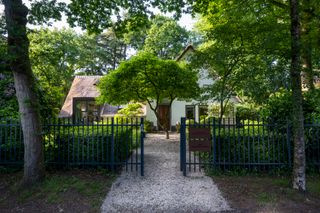
The 1978 home has a traditional brick facade and refreshed interiors with terra-cotta tile floors.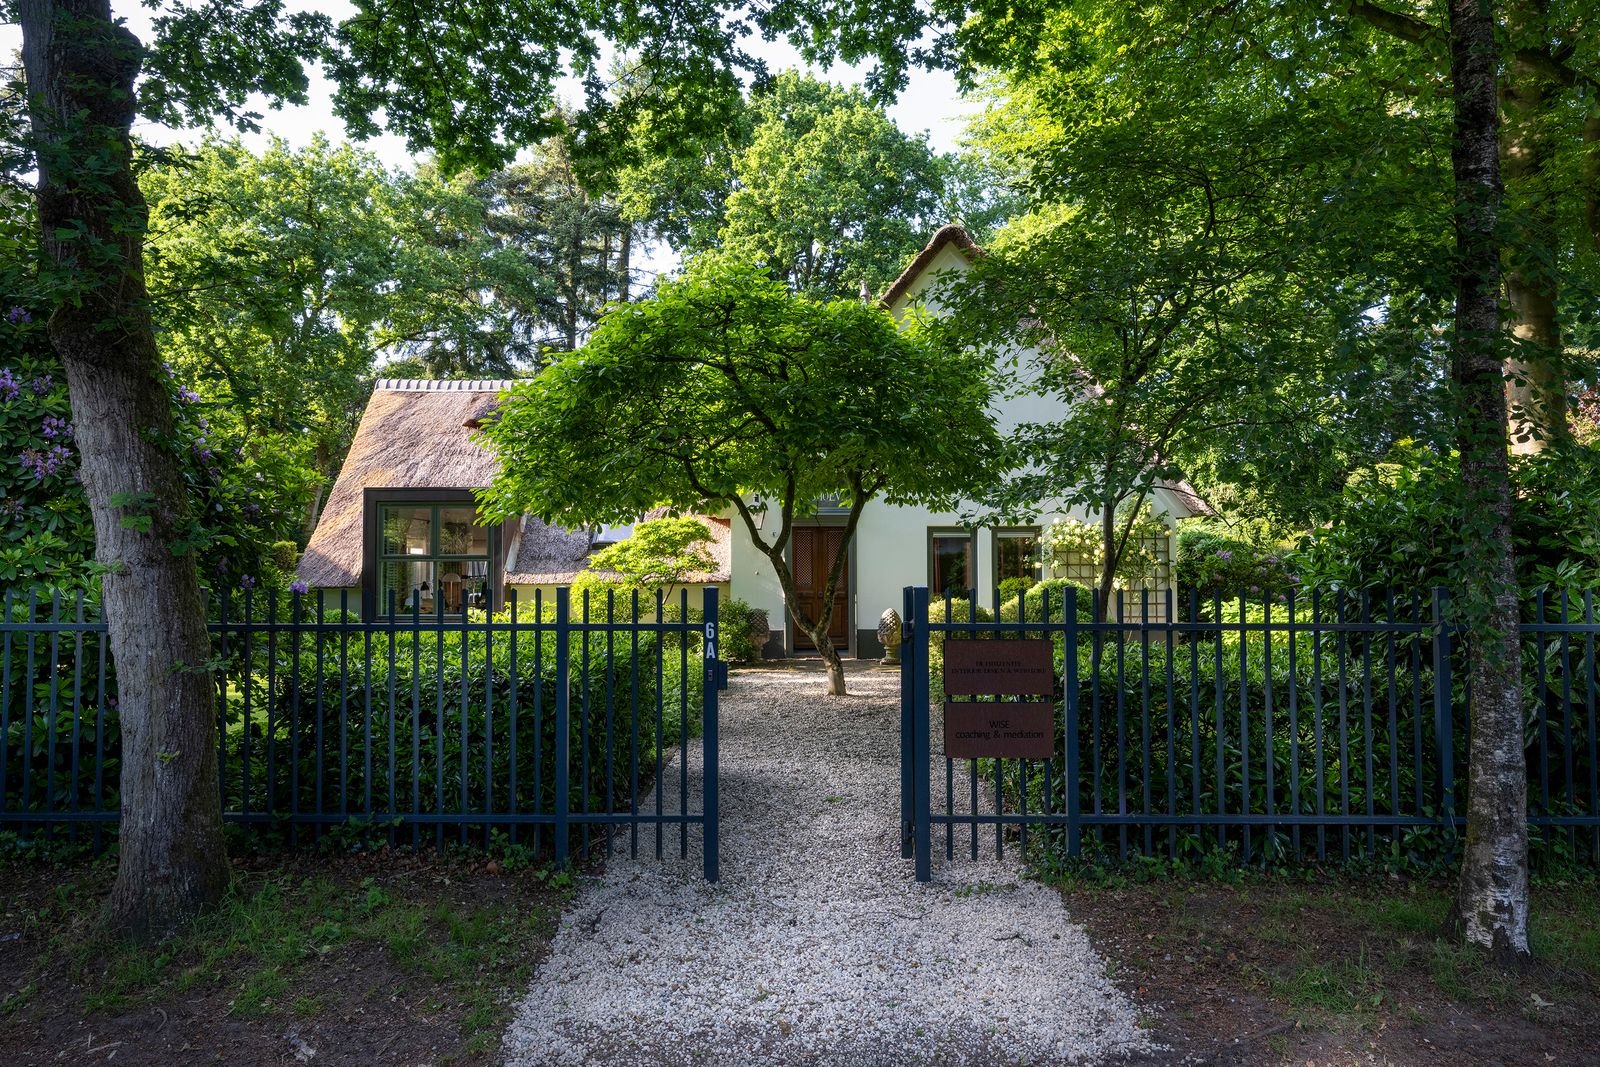
Location: van Beeverlaan 6-A1251 ES, Laren, the Netherlands
Price: €1,995,000 (approximately $2,298,379 USD)
Year: 1978
Renovation Year: 2008
Renovation Designer: Ineke Hilhorst
Renovation Architect: Paco Bunnik
Footprint: 2,820 Square Feet (5 Beds, 3 Baths)
Lot Size: 0.3 Acres
From the Listing: "This remarkable detached villa designed by interior decorator Ineke Hilhorst lies on quiet, dead-end lane that opens directly onto the moors in Laren, the Netherlands. Behind the antique French doors, a generous residence unfolds where light, space, and atmosphere come together in harmonious balance. During an extensive renovation carried out in collaboration with architect Paco Bunnik, the 1970s semi-bungalow received a contemporary update with large window walls, French doors wrapping around the home, and an atelier-style window at the front. The eat-in kitchen features antique schoolroom doors to the hall, which can be fully opened to garden views from all sides.The floor plan allows for single-story living. On the ground floor are the owners’ study rooms, both with views onto the lane. On the upper level is the primary bedroom with en-suite bathroom, equipped with a soaking tub, shower, vanity, and toilet. In all rooms, bespoke wardrobes are built in. Outside, multiple terraces, mature plantings, full privacy fencing, and an automatic irrigation system with its own well ensure comfort and privacy. The grounds also include a double garage with a large attic space."
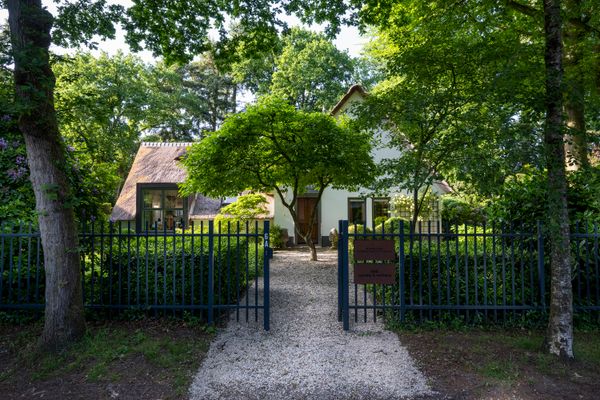
The thatched roof is one of the home’s most distinctive qualities.
Photo by Eddy Wenting
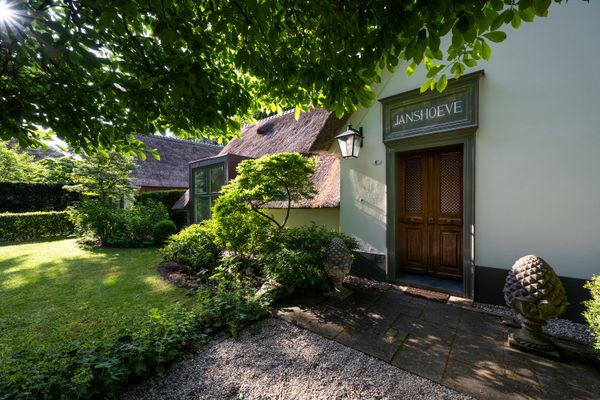
Photo by Eddy Wenting
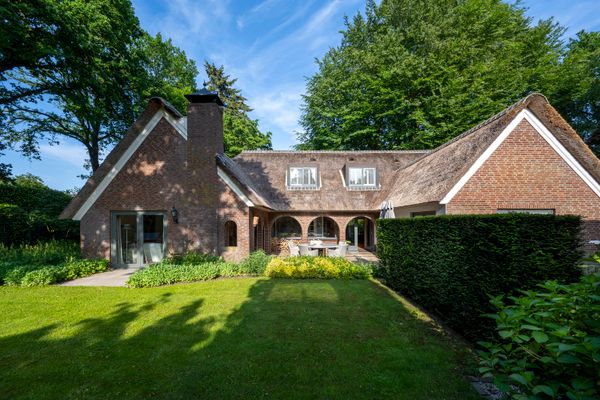
Photo by Eddy Wenting
See the full story on Dwell.com: Topped With a Thatched Roof, a Revamped Dutch Villa Seeks €2M
Related stories: