
Welcome to the House Museum. Have You Seen Our New Bathroom?
An addition to the Gropius House property underscores a growing challenge of historical homes: how to balance preservation with the demands of visitation.

An addition to the Gropius House property underscores a growing challenge of historical homes: how to balance preservation with the demands of visitation.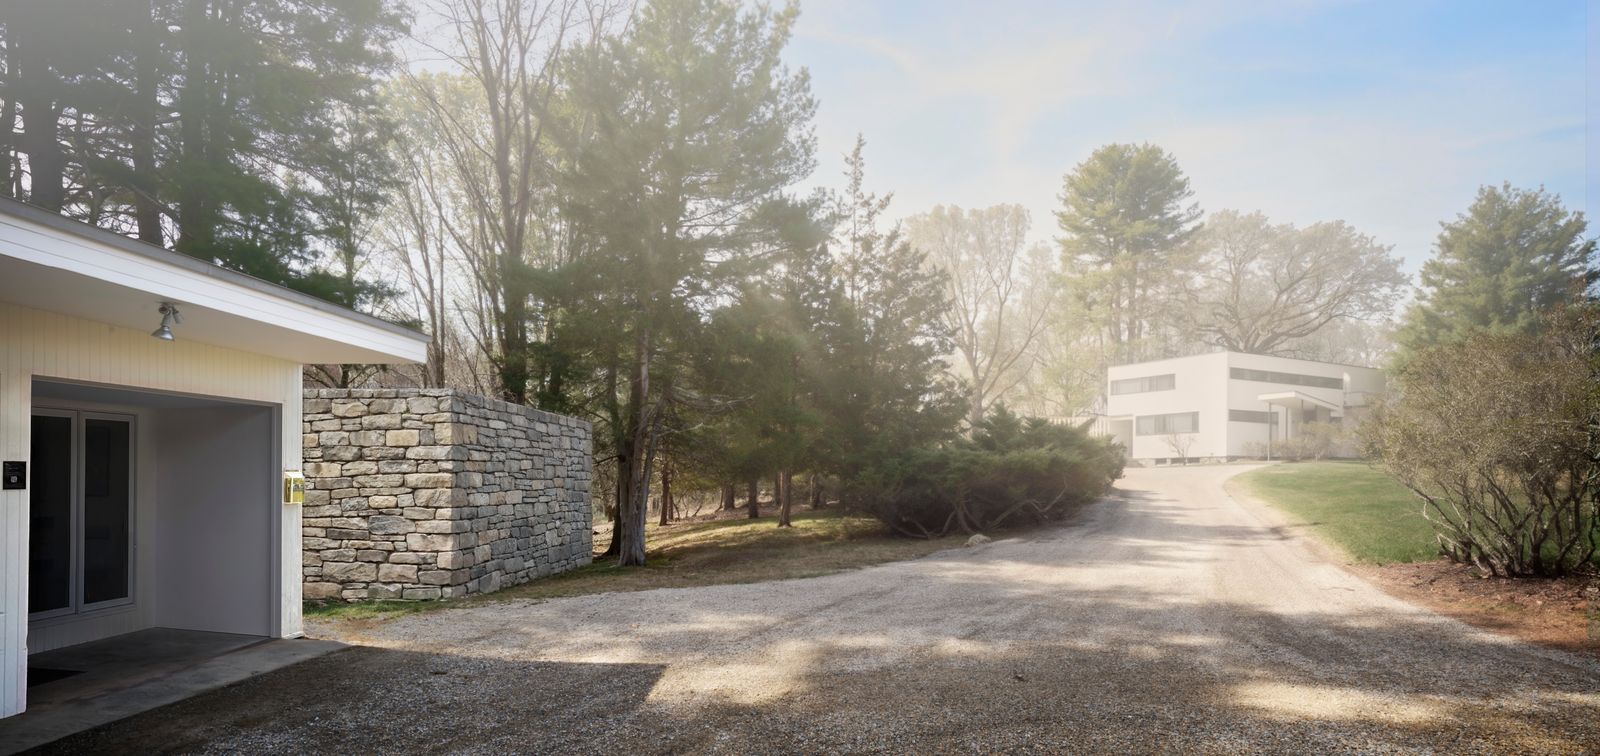
Built in 1938, Walter Gropius’s three-bedroom, 2,300-square-foot residence in Lincoln, Massachusetts, has a box-like silhouette, a flat roof, and a stoic unornamented facade. It is one of the finest examples of Bauhaus functionalism adapted to regional conditions. Gropius, believing in the promise of industry to aid in affordability, ordered many of the structural elements and interior fixtures and finishes from catalogs rather than custom designing them. Importantly, he conceived of the house as a living system that would stand in harmony with its surroundings. Of the careful site planning, Ise Gropius, the architect’s wife, once said that "every evening we would wander to watch the sunset from our new property and we would plot which way the windows would have to face to take the best advantage of the light and view." The result is a place that exemplifies the conceptual unity that is at the heart of Bauhaus ideology.
Today, 3,500 people a year visit the site to gain a deeper understanding and appreciation of Gropius’s experiment in modern living. But when they arrive, they are not greeted by the holistic vision he created. The house is interrupted by a seven-foot-tall, bright blue plastic port-a-potty standing next to the visitors center. "It’s one of the first things you see," says Vin Cipolla, the president and CEO of Historic New England, the preservation group that manages the house. "And in one way, you could say, ‘Well, that’s very Bauhaus. It’s an efficient solution kind of off the shelf, let’s try it out.’ But it subtracts from the experience."
The port-a-potty dilemma represents a challenge many operators of house museums face today: How do you best accommodate the vast numbers of guests visiting what was originally intended to be private, domestic space? Increasingly over the past 20 years, the institutions operating these sites have been figuring out how to better balance public access and historic preservation, with many upgrading their visitors centers to attract new audiences and to tell fuller stories about the sites and the people who lived there.
Fortunately, the days are numbered for the offending portable restroom at the Gropius House: Last year, Historic New England announced an international competition for a new restroom for the site and has since commissioned the architectural designer and Smith professor Isabel Strauss to build her winning entry. She designed a monolithic, fieldstone structure about the same size and shape as the garage. It will be sited a few paces away from the visitors center, which is located inside what was originally the family’s two-car garage and has just enough space for an information booth and small shop. Strauss sought to create something "deferential yet monumental, and inexpensive to build," she told the Architect’s Newspaper. This perspective references Gropius’s approach yet expresses it in a way that doesn’t try to mimic the house. "We’re solving a need without in any way disturbing the historic importance of the site and the experience of visiting the place as it would have been intended by Gropius himself," Cipolla says.
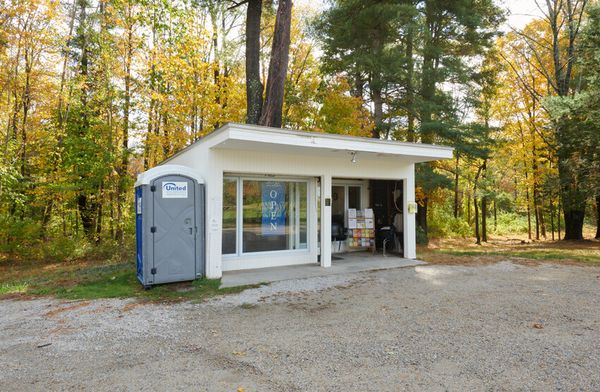
The visitors center at the Gropius House in Massachusetts currently has a port-a-potty for a restroom.
Courtesy of Historic New England
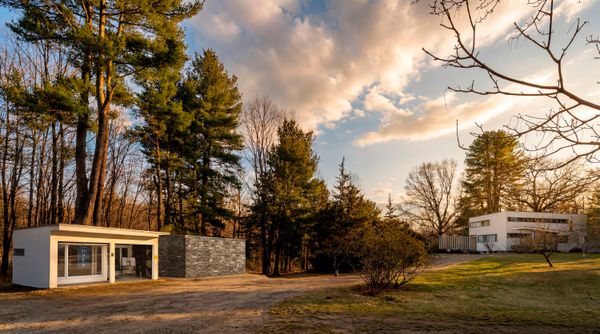
Historic New England, the preservation group that manages the house, recently ran a design contest for a new bathroom adjacent to the visitors center. Architectural designer Isabel Strauss won with a concept for a discreet fieldstone structure that faces the woods, and construction will begin once funding is secured.
Image and design by Isabel Strauss, courtesy Historic New England
The matter of historic integrity in house museums is constantly evolving. They’re not simply walls and furniture; they’re complex containers for lives lived. There are between 8,000 and 15,000 historic house museums across the United States, though relatively few have the pedigree of an internationally famous architect, like the Gropius House. When the first house museums debuted to the public in the late 19th century, history wasn’t considered; it was more about voyeurism and raising money to pay for maintenance and upkeep, notes Monica Nelson, the author of These Long Shadows, a forthcoming book about women’s house museums in the American South. The families or owners of these homes "were just opening them for the opulence and for people to come look at this bygone era of wealth," she says. "They weren’t really considering all the narratives that needed to be told." To wit, a portion of the slave quarters at Longwood, a mansion and plantation in Natchez, Mississippi, was converted into restrooms.
Engaging more critically with the past is part of the work to better position private spaces for public engagement. "It’s in the ethical framework of the [house museum’s] director and the board of directors to decide how they want to maintain the legacy," Nelson says. "Everything in history is twenty-pronged. Who are we answering to? Who’s paying for this? What story is this servicing?"
Kirsten Reoch, executive director at the Glass House, Philip Johnson’s home in New Canaan, Connecticut, is currently grappling with the tension between architectural preservation and public education. Because of zoning restrictions, the Glass House isn’t able to perform any commercial operations from its site, so it constructed a visitor’s center in downtown New Canaan, right across from the train station. (Johnson, who willed his property to the National Trust for Historic Preservation, originally intended Da Monsta, an angular red structure he completed on the Glass House property in 1995, to serve as a welcome center for guests; it now has a restroom.) The visitors center features a gift shop, gallery wall with basic information on Johnson, and staff offices. Interpretation for visitors is the responsibility of tour guides; there are no plaques or wall labels across the property. "Right now our site is very literally the way that Johnson left it to us," says Reoch, whose priority is preserving the purity of Johnson’s architectural vision. (As for the architect’s controversial reputation, there isn’t much mention.) But for the Glass House to grow and become more culturally responsive, and to better contextualize it and New Canaan’s important role in the history of modernism, Reoch says they need to expand the visitors center, namely with more exhibition space.
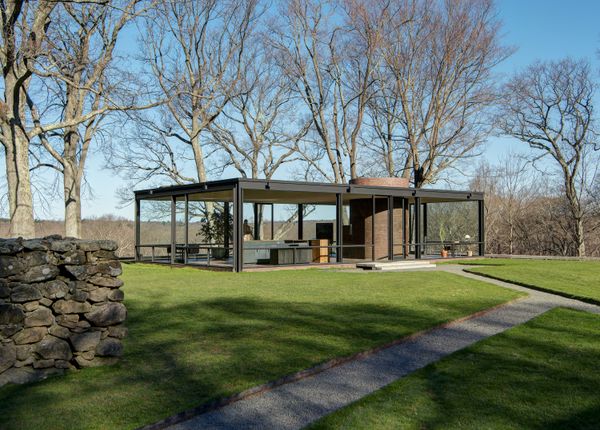
Phillip Johnson’s Glass House in New Canaan is preserved as it was when it was built to provide a pure experience for visitors.
Photo by Michael Biondo, courtesy National Trust for Historic Preservation and The GlassbrHouse
See the full story on Dwell.com: Welcome to the House Museum. Have You Seen Our New Bathroom?









