
A Martha’s Vineyard Home Designed for Views and the Ocean Breeze
Turkel Design’s Veil House pairs a sliding wood facade, expansive glazing, and precision prefabrication to create a serene retreat shaped by its coastal surroundings.
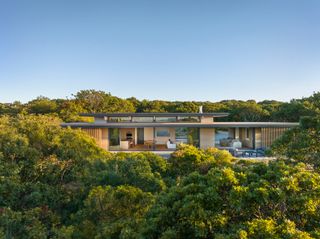
Turkel Design’s Veil House pairs a sliding wood facade, expansive glazing, and precision prefabrication to create a serene retreat shaped by its coastal surroundings.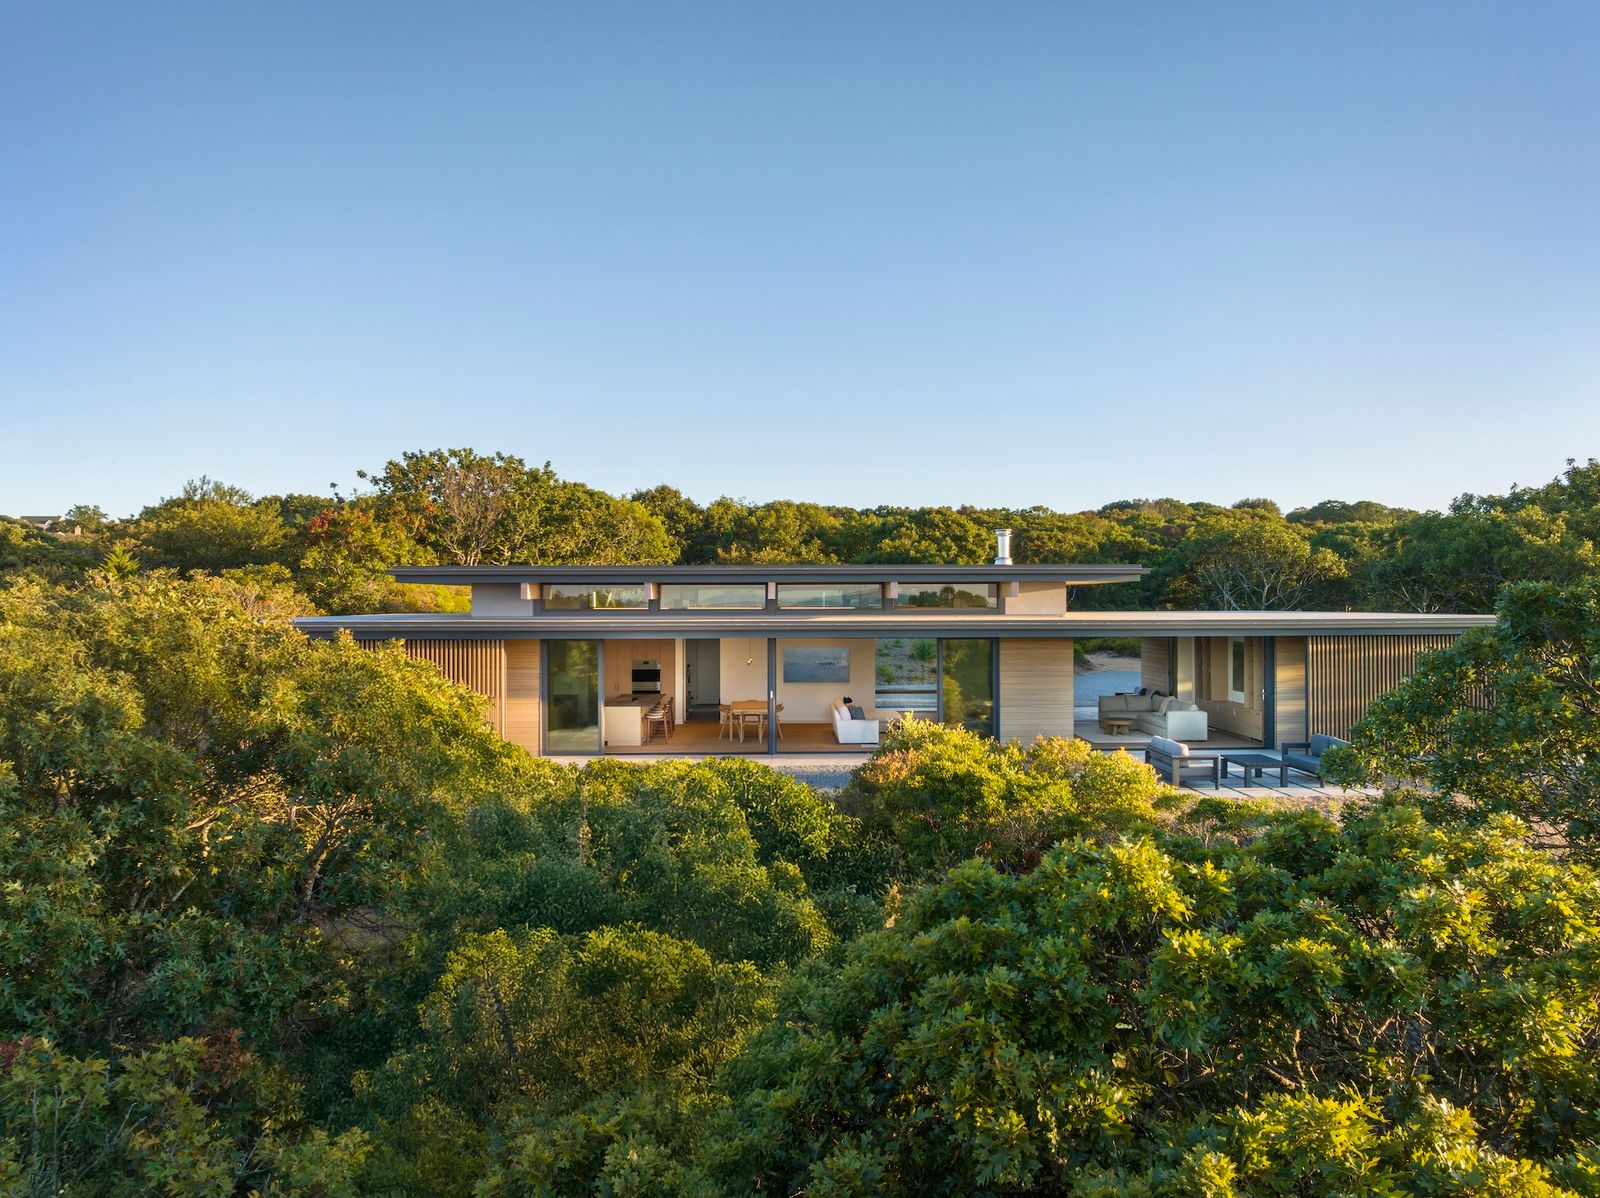
On the western edge of Martha’s Vineyard, off the coast of Massachusetts, Turkel Design has crafted Veil House—a thoughtfully designed home that responds to its landscape, the remote location, and the island’s strict building regulations. Rather than limit the design, these constraints were transformed by the Turkel team into defining features.
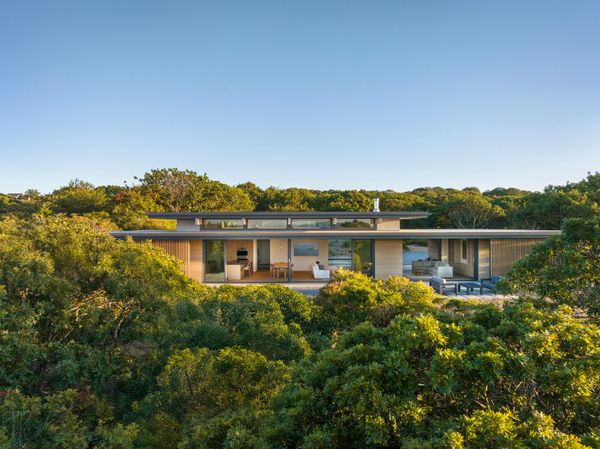
The home sits among the trees on the western edge of Martha’s Vineyard. Floor-to-ceiling glass doors on both sides of the home can be opened up to allow the ocean breezes to pass through the interior.
Photo by Draper White
The homeowners, a doctor and a visual artist who had spent many years visiting Martha’s Vineyard, were drawn to Turkel Design’s modernist style and precision prefabrication system, which reduces environmental impact compared to conventional construction. They envisioned a summer retreat scaled for everyday life as a couple yet able to welcome children and grandchildren throughout the year. They also wanted a home that could embrace the island’s changing light and ocean breezes and wouldn’t overwhelm the landscape.
"Our first impressions were of the compelling duality of the site," says Joel Turkel, co-founder and creative director of Turkel Design. "It offers broad views across Vineyard Sound while remaining sheltered within a grove of black oak and tupelo."

Having visited Martha’s Vineyard for many years, the clients understood its unique character. "The western edge of the Vineyard is known for its spectacular sunsets," says Joel Turkel. "The facade is designed to welcome that light while shaping how it moves through the home."
Photo by Draper White
The project’s defining feature emerged from a regulatory constraint. Local codes, intended to reduce light pollution, limit ocean-facing facades to 50 percent glazing. While many neighboring homes address the requirement by increasing their overall footprint, Turkel Design developed a different solution: a series of sliding timber screens—or "veils"—that glide across the waterfront elevation.
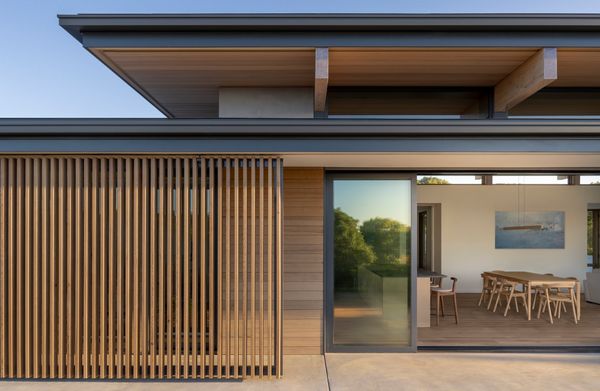
The wood screens slide beneath the deep roof overhang, introducing a flexible layer that shapes light, privacy, and the home’s relationship to the landscape.
Photo by Draper White
See the full story on Dwell.com: A Martha’s Vineyard Home Designed for Views and the Ocean Breeze
Related stories:








