The New Owners of This L.A. Lloyd Wright Want to Party Like Hollywood Used To
The update of the 1949 De Jonghe Residence focuses on outdoor living, with a new pool, spa, and garden spaces designed in equal measure for cocktails and recovery.
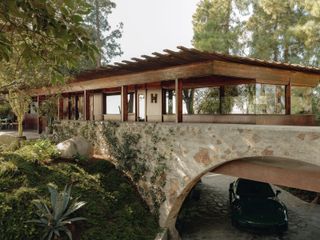
The update of the 1949 De Jonghe Residence focuses on outdoor living, with a new pool, spa, and garden spaces designed in equal measure for cocktails and recovery.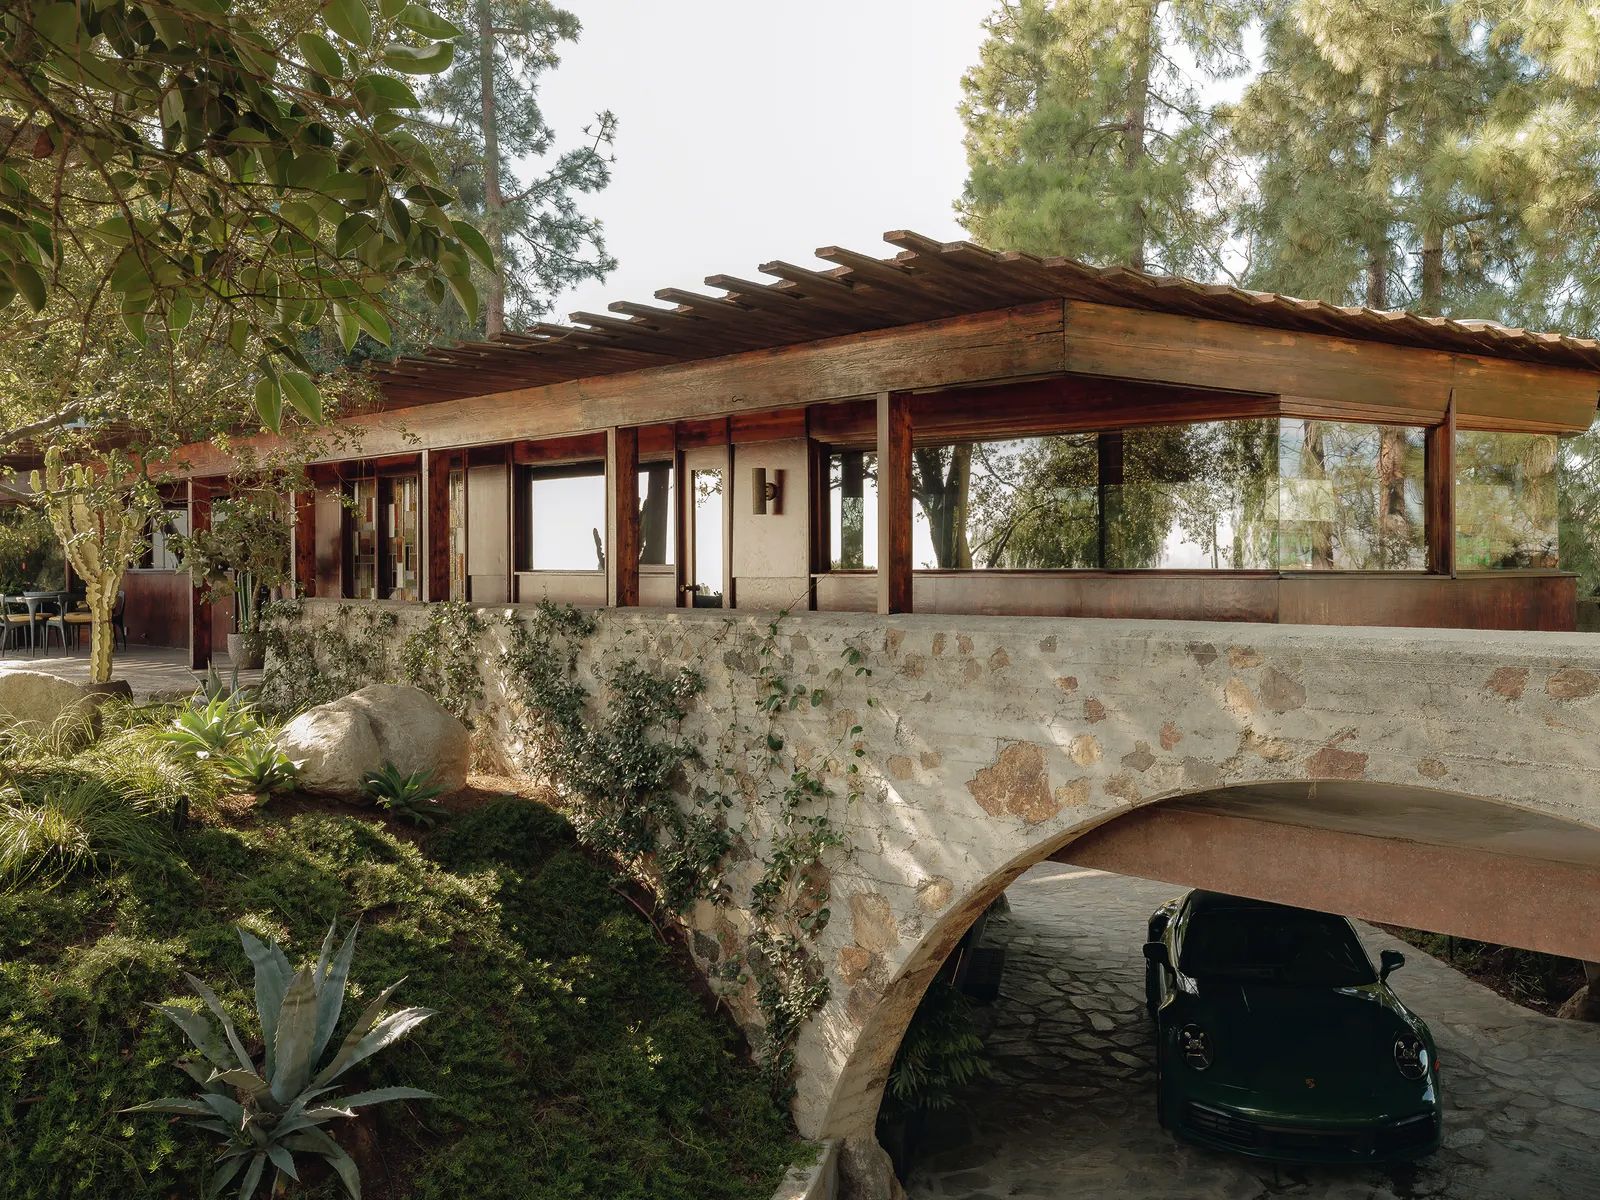
Houses We Love: Every day we feature a remarkable space submitted by our community of architects, designers, builders, and homeowners. Have one to share? Post it here.
Project Details:
Location: Los Angeles, California
Architect: Michel Architects / @michel_architects
Footprint: 2,100 square feet
Landscape Design: AJ Canfield Landscape Design
Wood Restoration: Stosh Fila
Geotechnical Engineer: Feffer Geological Consulting Inc.
Photographer: Sean Hazen / @sean.hazen
From the Architect: "Michel Architects has completed a careful and contemporary restoration of the De Jonghe Residence, a historic home originally designed in 1949 by Lloyd Wright. While the residence has remained relatively under the radar, it holds an important place in Los Angeles’s architectural history. Past restorations, including a notable interior restoration by architect John Powell, preserved much of the home’s spirit. Michel Architects was brought in to reimagine the exterior and landscape with a contemporary sensibility that would honor the original architecture while crafting a new vision for outdoor living. The clients—musicians and global performers—wanted a space with potential to host memorable parties reminiscent of Old Hollywood and punctuated by dramatic design, while also providing a sanctuary to relax and recover the next day.
"The resulting project includes a comprehensive exterior masterplan, a redefined approach to the landscape, and a restrained yet impactful architectural intervention. The new design introduces a pool, spa, and multiple garden spaces, all integrated with a sensitivity to Lloyd Wright’s ‘integrated landscape’ ethos. The intent throughout was to play down the role of the new work and give deference to the original architecture—ensuring the historic residence remains the visual and conceptual centerpiece.
"Michel Architects approached the project through rigorous research and site documentation. Every original and previously introduced element was cataloged. This led to a deliberate material palette rooted in the home’s architectural language and lineage. Drawing inspiration from the board-formed concrete with broad-faced aggregate forms, the team paid homage to the structure’s muscular yet serene expression. New materials were kept minimal and purposeful. In particular, extensive efforts were made to source flagstone that closely matches the original hardscape.
"Interior restoration efforts centered on reviving the home’s rich wood character. Working closely with artisan woodworker Stosh Fila, exposed structural elements, tongue-and-groove ceilings, wall paneling, and original casework were refinished or reconstructed to respect the home’s historic fabric. New components were detailed with the same intent—custom integrated furniture and precise replacements of cabinetry, doors, and windows that quietly reinforce the architectural lineage. A custom stained-glass piece, designed by Michel Architects and fabricated by James Thomas, introduces a final luminous gesture, nodding to the Lloyd Wright legacy while amplifying the play of light throughout the interiors.
"The landscape design emphasizes sculptural plantings and a dense, textural green palette punctuated by moments of color. As a counterpoint to the structured architecture, the gardens aim to evoke a natural serenity, creating a place of escape while reinforcing the home’s site lines to city, ocean, and mountain beyond."
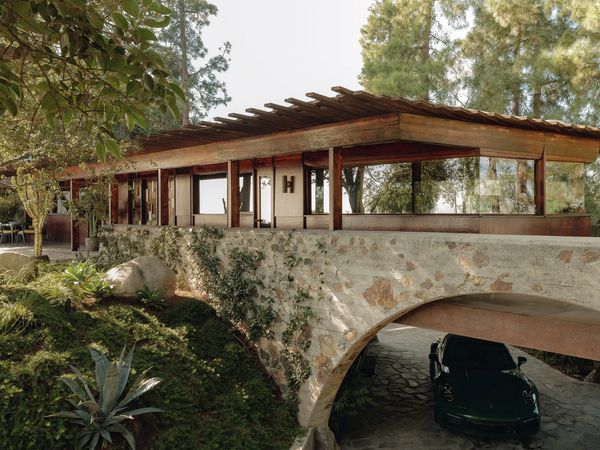
Photo: Sean Hazen
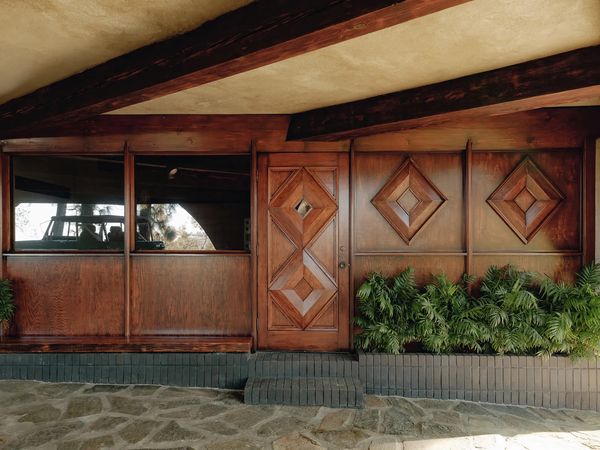
Photo: Sean Hazen
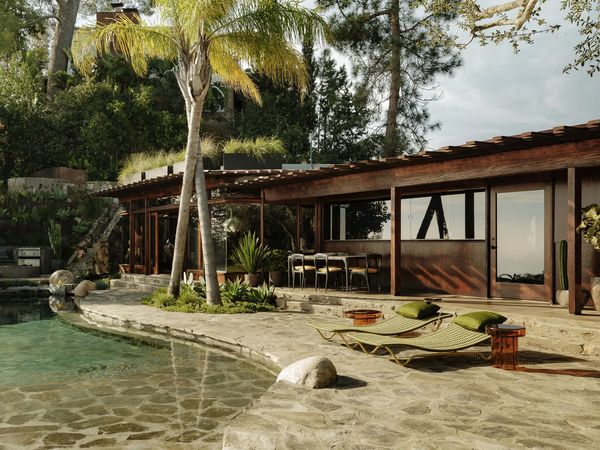
Photo: Sean Hazen
See the full story on Dwell.com: The New Owners of This L.A. Lloyd Wright Want to Party Like Hollywood Used To